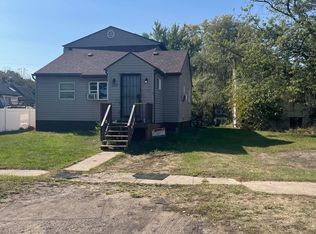
Updated throughout and ready for its next owner! Step inside to a bright, open-concept layout with a fresh new look from top to bottom. The brand-new kitchen features updated cabinetry, countertops, and finishes, while the fully renovated bathrooms have been completely refreshed. The primary bedroom offers the added convenience of its own private bathroom, and new flooring runs throughout the home. Outside, the fully fenced property offers added space and privacy to enjoy. With the work already done, all that's left to do is move in and make it yours. Don't miss your chance to see this beautifully renovated home!
Pending
$250,000
286 Gerry St, Gary, IN 46406
4beds
1,773sqft
Single Family Residence
Built in 1925
7,405 Square Feet Lot
$250,300 Zestimate®
$141/sqft
$-- HOA
What's special
Fully fenced propertyAdded space and privacyBright open-concept layoutBrand-new kitchenUpdated cabinetryFully renovated bathrooms
- 21 days
- 433
- 60
Zillow last checked:
Listing updated:
Listed by:
Manuel Hernandez,
Simplify Your Move! Realty Inc 219-200-5733,
Laura Hernandez,
Simplify Your Move! Realty Inc
Source: NIRA as distributed by MLS GRID,MLS#: 845069
Facts & features
Interior
Bedrooms & bathrooms
- Bedrooms: 4
- Bathrooms: 3
- Full bathrooms: 2
- 1/2 bathrooms: 1
Rooms
- Room types: Bedroom 2, Primary Bedroom, Living Room, Kitchen, Dining Room, Bedroom 4, Bedroom 3
Primary bedroom
- Description: Full Bath and Walk in Closet
- Level: Main
- Area: 156
- Dimensions: 13.0 x 12.0
Bedroom 2
- Level: Main
- Area: 150
- Dimensions: 15.0 x 10.0
Bedroom 3
- Level: Main
- Area: 176
- Dimensions: 16.0 x 11.0
Bedroom 4
- Level: Main
- Area: 154
- Dimensions: 14.0 x 11.0
Dining room
- Level: Main
- Area: 200
- Dimensions: 20.0 x 10.0
Kitchen
- Level: Main
- Area: 289
- Dimensions: 17.0 x 17.0
Living room
- Level: Main
- Area: 208
- Dimensions: 16.0 x 13.0
Heating
- Forced Air, Natural Gas
Appliances
- Included: Dishwasher, Refrigerator, Microwave
- Laundry: Gas Dryer Hookup, Washer Hookup
Features
- Ceiling Fan(s), Walk-In Closet(s), Vaulted Ceiling(s), Stone Counters, Open Floorplan, Eat-in Kitchen
- Basement: Interior Entry,Partially Finished
- Number of fireplaces: 1
- Fireplace features: Electric
Interior area
- Total structure area: 1,773
- Total interior livable area: 1,773 sqft
- Finished area above ground: 1,023
Property
Parking
- Total spaces: 2
- Parking features: Garage Door Opener, Paved, Driveway
- Garage spaces: 2
- Has uncovered spaces: Yes
Features
- Levels: One
- Patio & porch: Deck
- Exterior features: Private Yard
- Pool features: None
- Fencing: Back Yard,Fenced
- Has view: Yes
- View description: Neighborhood
Lot
- Size: 7,405 Square Feet
- Features: Back Yard
Details
- Parcel number: 450701128011000004
- Special conditions: None
Construction
Type & style
- Home type: SingleFamily
- Property subtype: Single Family Residence
Condition
- New construction: No
- Year built: 1925
Utilities & green energy
- Sewer: Public Sewer
- Water: Public
- Utilities for property: Electricity Connected, Water Connected, Sewer Connected, Natural Gas Connected
Community & HOA
Community
- Subdivision: Leshwood/West 05 Ave Add/G
HOA
- Has HOA: No
Location
- Region: Gary
Financial & listing details
- Price per square foot: $141/sqft
- Tax assessed value: $60,200
- Annual tax amount: $1,510
- Date on market: 9/10/2026
- Listing agreement: Exclusive Right To Sell
- Listing terms: Cash,VA Loan,FHA,Conventional
Estimated market value
$250,300
$238,000 - $263,000
$2,030/mo
Price history
| Date | Event | Price |
|---|---|---|
| 9/17/2026 | Pending sale | $250,000$141/sqft |
Source:  NIRA as distributed by MLS GRID #845069 Report a problem NIRA as distributed by MLS GRID #845069 Report a problem | ||
| 9/10/2026 | Listed for sale | $250,000+525%$141/sqft |
Source: NIRA as distributed by MLS GRID #845069 Report a problem | ||
| 6/30/2025 | Sold | $40,000-7%$23/sqft |
Source: NIRA as distributed by MLS GRID #822100 Report a problem | ||
| 6/12/2025 | Pending sale | $43,000$24/sqft |
Source: NIRA as distributed by MLS GRID #822100 Report a problem | ||
| 6/6/2025 | Listed for sale | $43,000+967.8%$24/sqft |
Source: NIRA as distributed by MLS GRID #822100 Report a problem | ||
| 1/22/2025 | Sold | $4,027-59.7%$2/sqft |
Source: Public Record Report a problem | ||
| 6/19/2012 | Sold | $10,000-28.6%$6/sqft |
Source: NIRA as distributed by MLS GRID #307792 Report a problem | ||
| 5/18/2012 | Listed for sale | $14,000-50%$8/sqft |
Source: McColly Real Estate #307792 Report a problem | ||
| 12/11/2010 | Listing removed | $28,000$16/sqft |
Source: McCOLLY Real Estate #266263 Report a problem | ||
| 7/25/2010 | Price change | $28,000-20%$16/sqft |
Source: McColly Real Estate #266263 Report a problem | ||
| 6/13/2010 | Listed for sale | $35,000+16.7%$20/sqft |
Source: McColly Real Estate #266263 Report a problem | ||
| 2/26/2010 | Listing removed | $30,000$17/sqft |
Source: McColly Real Estate #240906 Report a problem | ||
| 2/14/2010 | Price change | $30,000-14.3%$17/sqft |
Source: McColly Real Estate #240906 Report a problem | ||
| 1/13/2010 | Listed for sale | $35,000-29.7%$20/sqft |
Source: McColly Real Estate #240906 Report a problem | ||
| 8/21/2009 | Listing removed | $49,799$28/sqft |
Source: McColly Real Estate #240906 Report a problem | ||
| 8/8/2009 | Listed for sale | $49,799+245.8%$28/sqft |
Source: McColly Real Estate #240906 Report a problem | ||
| 3/25/2004 | Sold | $14,400$8/sqft |
Source: NIRA as distributed by MLS GRID #99696 Report a problem | ||
Public tax history
| Year | Property taxes | Tax assessment |
|---|---|---|
| 2025 | $1,510 +3.6% | $68,700 +14.1% |
| 2024 | $1,457 +10.5% | $60,200 +4.2% |
| 2023 | $1,319 +8.9% | $57,800 +12.2% |
| 2022 | $1,212 +4% | $51,500 +8.9% |
| 2021 | $1,166 +30.7% | $47,300 +4% |
| 2020 | $892 -60.9% | $45,500 +2% |
| 2019 | $2,282 +27.2% | $44,600 -2.4% |
| 2018 | $1,795 +134.6% | $45,700 -1.7% |
| 2017 | $765 | $46,500 -4.1% |
| 2016 | $765 -9.7% | $48,500 +34% |
| 2014 | $847 -2.3% | $36,200 -6.2% |
| 2013 | $867 +66.1% | $38,600 -19.9% |
| 2012 | $522 +4.7% | $48,200 +6.6% |
| 2011 | $499 | $45,200 -2.8% |
| 2010 | -- | $46,500 +5.7% |
| 2009 | -- | $44,000 +23.2% |
| 2007 | -- | $35,700 +257% |
| 2006 | -- | $10,000 |
| 2005 | -- | $10,000 |
| 2004 | -- | $10,000 -39.8% |
| 2003 | -- | $16,600 |
| 2002 | -- | $16,600 +200.2% |
| 2001 | -- | $5,530 |
Find assessor info on the county website
Monthly payment
Est. payment
Payment breakdown
Explore the cost of this home by adjusting the details. Changes won't be saved.Climate risks
Neighborhood: Brunswick
Nearby schools
Schools provided by the listing agent
- Elementary: Frankie Woods McCullough Academy
- Middle: West Side Middle School
- High: West Side Leadership Academy
Source: NIRA as distributed by MLS GRID. This data may not be complete. We recommend contacting the local school district to confirm school assignments for this home.

Similar homes
- $225,0004 bd3 ba2.5k sqft1560 McKinley St, Gary, IN 46404For Sale

 MLS ID #844301, Nancy Del Prado, Avid Real Estate LLC. NIRA as distributed by MLS GRID
 - $254,9004 bd3 ba2k sqft4946 Van Buren St, Gary, IN 46408For Sale
 MLS ID #844279, Candice Wright, Wright Choice Realty. NIRA as distributed by MLS GRID
 - $289,0004 bd2 ba1.6k sqft3256 Otto St, Lansing, IL 60438New
 MLS ID #12771585, Patrick West, Century 21 New Heritage West. MRED as distributed by MLS GRID
 - $318,9004 bd2 ba2.4k sqft3310 W 40th Ave, Gary, IN 46408For Sale
 MLS ID #845398, Steven Monsma, Weichert Realtors - Shoreline. NIRA as distributed by MLS GRID
 - $219,9004 bd2 ba1.9k sqft4735 Harrison St, Gary, IN 46408For SaleMLS ID #845301, Melissa Yanez, Favela Real Estate, LLC. NIRA as distributed by MLS GRID
- $248,9004 bd2 ba900 sqft4844 Pine Ave, Hammond, IN 46327For SaleMLS ID #844941, Ashley Tezak, Realty Executives Premier. NIRA as distributed by MLS GRID
- $269,7004 bd2 ba2.1k sqft2933 W 38th Pl, Hobart, IN 46342For SaleMLS ID #845302, Justin Hanuscin, Listing Leaders. NIRA as distributed by MLS GRID
- $269,9002 bd1 ba1.7k sqft1654 Indianapolis Blvd, Whiting, IN 46394For SaleMLS ID #846208, Lynette Huber, Advanced Real Estate, LLC. NIRA as distributed by MLS GRID
- $205,0003 bd2 ba1.5k sqft4441 E 13th Pl, Gary, IN 46403For SaleMLS ID #843268, Julie Jackson, Brokerworks Group. NIRA as distributed by MLS GRID
- $215,0003 bd2 ba1.8k sqft5043 Adams St, Gary, IN 46408For SaleMLS ID #845180, Terry Taylor, Realty Executives Premier. NIRA as distributed by MLS GRID
- $254,9003 bd2 ba1.2k sqft763 Baltimore Rd, Valparaiso, IN 46385For SaleMLS ID #846118, Pamela Jessup, Jessup Real Estate Services. NIRA as distributed by MLS GRID
- $190,0005 bd2 ba1.8k sqft2565 Jackson St, Gary, IN 46407For SaleMLS ID #841208, Christopher Gallarzo, Realty of America LLC. NIRA as distributed by MLS GRID
- $214,9003 bd3 ba1.2k sqft2926 W Old Ridge Rd, Hobart, IN 46342For SaleMLS ID #840173, Edward Suzak, Advanced Real Estate, LLC. NIRA as distributed by MLS GRID
- $205,0003 bd2 ba1.9k sqft4945 Washington St, Gary, IN 46408For SaleMLS ID #844386, Olubukola Hamzat, Hamzat Realty. NIRA as distributed by MLS GRID
- $315,0005 bd2 ba2.5k sqft4189 Rutledge St, Gary, IN 46408For SaleMLS ID #844573, Kelly ONeill, Realty Executives Premier. NIRA as distributed by MLS GRID
- $259,9003 bd2 ba1.3k sqft6833 Tyler St, Merrillville, IN 46410For SaleMLS ID #845512, Hector Magallanes, Banga Realty, LLC. NIRA as distributed by MLS GRID
