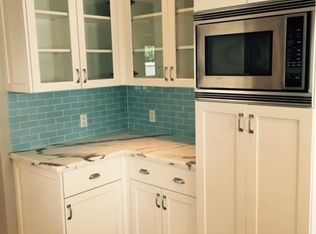
Welcome to 286 Glendora Avenue, a newly rebuilt 3-bedroom, 3-bathroom home in the highly sought-after Belmont Park neighborhood of Long Beach (90803), just moments from the beach, Marine Stadium, and the vibrant shops and dining of 2nd Street. From the moment you arrive, the meticulously manicured front yard and charming curb appeal set the tone. Step inside to an open-concept floor plan filled with natural light, designed to maximize both comfort and modern coastal style. Just off the entry, the first of three en-suite bedrooms offers a spacious retreat with a custom 3/4 bathroom—perfect for guests or flexible living. As you move into the heart of the home, the fully renovated kitchen immediately draws you in with its coastal-inspired finishes and stainless steel appliances—but what truly sets this home apart is what you don’t see at first glance. A custom-designed island slides open to reveal a hidden staircase leading to your own private wine cellar below. Equal parts conversation piece and luxury feature, this incredibly unique space feels like stepping into another era—and is something rarely, if ever, found in Belmont Park. Upstairs, you’ll find two additional en-suites, including a versatile guest suite with generous attic storage ideal for a home office or additional bedroom. The primary suite offers a spacious layout, walk-in closet, and enough room to comfortably work from home. Outside, enjoy a private, beautifully landscaped backyard with a gas-ready patio—perfect for entertaining and embracing the Long Beach coastal lifestyle. The property also features a 2-car garage plus rare alley-access parking for a third vehicle, an invaluable asset in Belmont Park. Rebuilt from the ground up and completely move-in ready, 286 Glendora combines modern luxury, thoughtful design, and one truly unforgettable feature—the hidden wine cellar—making it a standout opportunity in one of Long Beach’s most desirable coastal communities.
Sold for $2,125,000
Listed by: California Real Estate Company • Ben Fisher • Contact: 714-376-0782
Bought with: Keller Williams Realty
$2,125,000
286 Glendora Ave, Long Beach, CA 90803
3beds
2,056sqft
Single Family Residence
Built in 1948
3,505 Square Feet Lot
$2,125,100 Zestimate®
$1,034/sqft
$7,568 Estimated rent
Home value
$2,125,100
$1.93M - $2.34M
$7,568/mo
Zestimate® history
Owner options
List your home for rent
$7,568/mo
Rent Zestimate®
Find your next renter with Zillow Rental Manager. Plus, with online applications, you can quickly screen prospective tenants – for free.
$7,568/mo
Rent Zestimate®
Refinance and save
$13,454/mo
Est. payment
Refinancing to a lower rate could help reduce your monthly payments and save thousands over the life of the loan.
$13,454/mo
Est. payment
Explore your selling options
Work with a Zillow partner agent
Leverage their expertise and Zillow's premium Showcase listings to get your home seen by more buyers.
Get startedList with your own agent
Get your home in front of millions of buyers by listing it on Zillow.
Learn how to do itSell it yourself
Take full control of how buyers see your home on Zillow by listing For Sale by Owner (FSBO).
List your homeWhat's special
Charming curb appealPrivate wine cellarMeticulously manicured front yard
Zillow last checked:
Listing updated:
Listed by:
Ben Fisher DRE #01938483 714-376-0782,
California Real Estate Company,
Kelley De La Fuente DRE #02015692 562-230-2856,
California Real Estate Company
Bought with:
Adrianna Kestly, DRE #02113210
Keller Williams Realty
Lorri Malloy, DRE #01833362
Keller Williams Realty
Source: CRMLS,MLS#: PW26069680 Originating MLS: California Regional MLS
Originating MLS: California Regional MLSFacts & features
Interior
Bedrooms & bathrooms
- Bedrooms: 3
- Bathrooms: 3
- Full bathrooms: 3
- Main level bathrooms: 1
- Main level bedrooms: 1
Rooms
- Room types: Bedroom, Basement, Kitchen, Laundry, Living Room, Primary Bathroom, Primary Bedroom, Wine Cellar
Primary bedroom
- Features: Primary Suite
Bedroom
- Features: Bedroom on Main Level
Bathroom
- Features: Dual Sinks, Remodeled, Separate Shower, Upgraded, Walk-In Shower
Kitchen
- Features: Kitchen Island, Kitchen/Family Room Combo, Quartz Counters, Remodeled, Updated Kitchen
Heating
- Central
Cooling
- Central Air
Appliances
- Included: Dishwasher, Electric Range, Gas Cooktop, Gas Range, Microwave, Refrigerator, Range Hood, Sump Pump
- Laundry: Washer Hookup, Gas Dryer Hookup, Inside, Laundry Room
Features
- Ceiling Fan(s), Eat-in Kitchen, High Ceilings, Quartz Counters, Recessed Lighting, Storage, Bedroom on Main Level, Primary Suite, Wine Cellar
- Flooring: Vinyl
- Doors: Insulated Doors, Sliding Doors
- Windows: Double Pane Windows, Screens
- Basement: Finished,Sump Pump
- Has fireplace: Yes
- Fireplace features: Family Room
- Common walls with other units/homes: No Common Walls
Interior area
- Total interior livable area: 2,056 sqft
Property
Parking
- Total spaces: 3
- Parking features: Garage, Garage Door Opener, Garage Faces Rear, One Space
- Attached garage spaces: 2
- Uncovered spaces: 1
Features
- Levels: Two
- Stories: 2
- Entry location: 1
- Patio & porch: Rear Porch, Concrete, Patio
- Pool features: None
- Spa features: None
- Fencing: Block
- Has view: Yes
- View description: Neighborhood
Lot
- Size: 3,505 Square Feet
- Features: 0-1 Unit/Acre, Drip Irrigation/Bubblers, Front Yard, Sprinklers In Rear, Sprinklers In Front, Sprinkler System, Yard
Details
- Parcel number: 7249009039
- Zoning: LBR1S
- Special conditions: Standard
Construction
Type & style
- Home type: SingleFamily
- Architectural style: Modern
- Property subtype: Single Family Residence
Materials
- Stone, Stucco, Copper Plumbing
- Foundation: Raised
- Roof: Shingle
Condition
- Updated/Remodeled
- New construction: No
- Year built: 1948
Utilities & green energy
- Electric: 220 Volts
- Sewer: Public Sewer
- Water: Public
- Utilities for property: Electricity Connected, Sewer Connected, Water Connected
Community & HOA
Community
- Features: Curbs, Street Lights, Sidewalks, Urban
- Security: Security System
- Subdivision: Belmont Park (Bp)
Location
- Region: Long Beach
Financial & listing details
- Price per square foot: $1,034/sqft
- Tax assessed value: $1,428,000
- Annual tax amount: $18,588
- Date on market: 4/2/2026
- Cumulative days on market: 54 days
- Listing terms: Cash,Cash to New Loan,Conventional,1031 Exchange
- Road surface type: Paved
Price history
| Date | Event | Price |
|---|---|---|
| 6/24/2026 | Sold | $2,125,000+1.2%$1,034/sqft |
Source:  CRMLS #PW26069680 Report a problem CRMLS #PW26069680 Report a problem | ||
| 6/10/2026 | Pending sale | $2,099,000$1,021/sqft |
Source: CRMLS #PW26069680 Report a problem | ||
| 5/28/2026 | Contingent | $2,099,000$1,021/sqft |
Source: CRMLS #PW26069680 Report a problem | ||
| 5/19/2026 | Price change | $2,099,000-4.5%$1,021/sqft |
Source: CRMLS #PW26069680 Report a problem | ||
| 4/16/2026 | Price change | $2,199,000-2.3%$1,070/sqft |
Source: CRMLS #PW26069680 Report a problem | ||
| 4/2/2026 | Listed for sale | $2,250,000+60.7%$1,094/sqft |
Source: CRMLS #PW26069680 Report a problem | ||
| 12/27/2023 | Sold | $1,400,000-3.4%$681/sqft |
Source: CRMLS #PW23221584 Report a problem | ||
| 12/11/2023 | Contingent | $1,450,000$705/sqft |
Source: CRMLS #PW23221584 Report a problem | ||
| 12/8/2023 | Listed for sale | $1,450,000$705/sqft |
Source: CRMLS #PW23221584 Report a problem | ||
Public tax history
| Year | Property taxes | Tax assessment |
|---|---|---|
| 2025 | $18,588 +4.4% | $1,428,000 +2% |
| 2024 | $17,808 +654.8% | $1,400,000 +734.4% |
| 2023 | $2,359 +6.1% | $167,783 +2% |
| 2022 | $2,224 +2.6% | $164,494 +2% |
| 2021 | $2,168 +0.3% | $161,269 +1% |
| 2020 | $2,160 | $159,616 +2% |
| 2019 | $2,160 +6.9% | $156,487 +2% |
| 2018 | $2,020 | $153,419 +2% |
| 2017 | $2,020 +1.1% | $150,412 +2% |
| 2016 | $1,998 +8.5% | $147,464 +1.5% |
| 2015 | $1,843 +4.4% | $145,250 +2% |
| 2014 | $1,766 | $142,406 +2.5% |
| 2012 | -- | $138,985 +2% |
| 2011 | -- | $136,261 +0.8% |
| 2010 | -- | $135,243 -0.2% |
| 2009 | -- | $135,565 +2% |
| 2008 | -- | $132,908 +2% |
| 2007 | -- | $130,303 +2% |
| 2006 | -- | $127,749 |
| 2005 | -- | $127,749 +4% |
| 2004 | -- | $122,791 +1.9% |
| 2003 | -- | $120,541 +26.7% |
| 2002 | -- | $95,139 +65.3% |
| 2000 | -- | $57,555 |
Find assessor info on the county website
Neighborhood: Belmont Park
Nearby homes
- $1,687,6003 bd2 ba1.4k sqft288 Glendora Ave, Long Beach, CA 90803Off Market
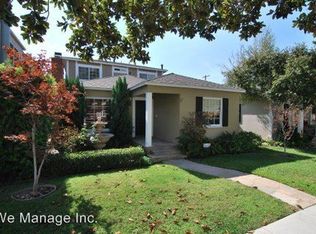
- $1,363,8003 bd1 ba1.4k sqft284 Glendora Ave, Long Beach, CA 90803Off Market
- $1,882,3003 bd3 ba2k sqft290 Glendora Ave, Long Beach, CA 90803Off Market
- $1,716,3003 bd3 ba2k sqft281 Pomona Ave, Long Beach, CA 90803Off Market

- $1,572,3004 bd3 ba1.8k sqft277 Pomona Ave, Long Beach, CA 90803Off Market
- $1,633,0003 bd2 ba2.1k sqft292 Glendora Ave, Long Beach, CA 90803Sold
- $1,250,5003 bd2 ba1.3k sqft285 Pomona Ave, Long Beach, CA 90803Sold
- $1,215,6002 bd1 ba1.3k sqft287 Pomona Ave, Long Beach, CA 90803Off Market
Nearby schools
GreatSchools rating
- 7/10Lowell Elementary SchoolGrades: K-5Distance: 0.3 mi
- 8/10Rogers Middle SchoolGrades: 6-8Distance: 0.3 mi
- 6/10Wilson High SchoolGrades: 9-12Distance: 1.2 mi
Schools provided by the listing agent
- Elementary: Lowell
- Middle: Rogers
- High: Woodrow Wilson
Source: CRMLS. This data may not be complete. We recommend contacting the local school district to confirm school assignments for this home.
Get a cash offer in 3 minutes
Find out how much your home could sell for in as little as 3 minutes with a no-obligation cash offer.
Estimated market value
$2,125,100
Get a cash offer in 3 minutes
Find out how much your home could sell for in as little as 3 minutes with a no-obligation cash offer.
Estimated market value
$2,125,100
- California
- Los Angeles County
- Long Beach
- 90803
- Belmont Park
- 286 Glendora Ave
Nearby cities
Nearby neighborhoods
Nearby zip codes
Other Long Beach Topics
