Skip main navigation
Closed
  • $552,500

    286 Golden Cloud Ct, Williamson, GA 30292

    4beds
    2,851sqft
    Single Family Residence
    Built in 2019
    2 Acres Lot
    $561,500 Zestimate®
    $194/sqft
    $3,293 Estimated rent

    Home value

    $561,500

    Estimated sales range

    Not available

    $3,293/mo

    Zestimate® history
    Loading
    Loading...

    Owner options

    List your home for rent

    $3,293/mo

    Rent Zestimate®

    Find your next renter with Zillow Rental Manager. Plus, with online applications, you can quickly screen prospective tenants – for free.

    Learn more

    $3,293/mo

    Rent Zestimate®

    Refinance and save

    $3,639/mo

    Est. payment

    Refinancing to a lower rate could help reduce your monthly payments and save thousands over the life of the loan.

    See today's rates

    $3,639/mo

    Est. payment

    Explore your selling options

    Work with a Zillow partner agent

    Leverage their expertise and Zillow's premium Showcase listings to get your home seen by more buyers.

    Get started

    List with your own agent

    Get your home in front of millions of buyers by listing it on Zillow.

    Learn how to do it

    Sell it yourself

    Take full control of how buyers see your home on Zillow by listing For Sale by Owner (FSBO).

    List your home

    What's special

    Wood beamsOpen floor planSplit bedroom planWhirlpool stainless steel appliancesTile backsplashCustom soft close cabinetryQuartz countertops
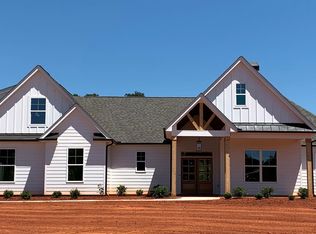
    Better than new 4 bed/ 3.5 bath home situated on 2 acres in highly sought after Whitehorse subdivision! Built by Ravin Homes in 2019. The Candler plan. This well maintained home has many updates and upgrades, making it better than brand new construction! Split bedroom plan with bonus/bedroom and full size bathroom upstairs. Convenient study/office niche just off the kitchen. Beautiful hardwoods in foyer, dining room, kitchen, & great room. Wood beams, shiplap, tongue and groove stained ceiling on front porch. Kitchen has custom soft close cabinetry, quartz countertops, & tile backsplash. Spacious owners suite. Tile surround shower in master, soaking tub, tile floors & quartz countertops in all baths, Whirlpool stainless steel appliances & Moen faucets. This open floor plan has plenty of space and is great for entertaining your guest. 12x 20 outbuilding with lean off.

    Zillow last checked:

    Listing updated:

    Listed by:

    Mary Ann Wells 678-544-7353,

    Benham Realty Group

    Bought with:

    Laurie M Velasco, 241539

    Investment Realty Group

    Source: GAMLS,MLS#: 10369076MLS Logo

    Facts & features

    Interior

    Bedrooms & bathrooms
    • Bedrooms: 4
    • Bathrooms: 4
    • Full bathrooms: 3
    • 1/2 bathrooms: 1
    • Main level bathrooms: 2
    • Main level bedrooms: 3
    Rooms
    • Room types: Laundry, Office
    Heating
    • Central
    Cooling
    • Central Air
    Appliances
    • Included: Electric Water Heater, Microwave, Oven/Range (Combo), Stainless Steel Appliance(s)
    • Laundry: Other
    Features
    • Vaulted Ceiling(s), High Ceilings, Double Vanity, Soaking Tub, Separate Shower, Tile Bath, Walk-In Closet(s), Master On Main Level
    • Flooring: Tile, Carpet, Sustainable
    • Basement: None
    • Number of fireplaces: 1
    Interior area
    • Total structure area: 2,851
    • Total interior livable area: 2,851 sqft
    • Finished area above ground: 2,851
    • Finished area below ground: 0

    Property

    Parking
    • Parking features: Garage Door Opener, Garage
    • Has garage: Yes
    Features
    • Levels: One and One Half
    • Stories: 1
    Lot
    • Size: 2 Acres
    • Features: Cul-De-Sac, Level, Private
    Details
    • Parcel number: 039 106
    • Special conditions: Agent Owned,Agent/Seller Relationship,Covenants/Restrictions

    Construction

    Type & style
    • Home type: SingleFamily
    • Architectural style: Craftsman
    • Property subtype: Single Family Residence
    Materials
    • Wood Siding
    • Roof: Composition
    Condition
    • Resale
    • New construction: No
    • Year built: 2019

    Utilities & green energy

    • Sewer: Septic Tank
    • Water: Well
    • Utilities for property: Cable Available, Electricity Available, High Speed Internet

    Community & HOA

    Community
    • Features: None
    • Subdivision: Whitehorse
    HOA
    • Has HOA: Yes
    • Services included: Maintenance Grounds
    • HOA fee: $250 annually
    Location
    • Region: Williamson

    Financial & listing details

    • Price per square foot: $194/sqft
    • Tax assessed value: $480,818
    • Annual tax amount: $4,042
    • Date on market: 8/31/2024
    • Cumulative days on market: 101 days
    • Listing agreement: Exclusive Right To Sell
    • Electric utility on property: Yes

    Price history

    DateEventPrice
    12/16/2024Sold$552,500-3.1%$194/sqft
    Source: GAMLS #10369076 Report a problem
    8/31/2024Listed for sale$569,900-0.9%$200/sqft
    Source: GAMLS #10369076 Report a problem
    8/27/2024Listing removed$575,000$202/sqft
    Source: GAMLS #10329299 Report a problem
    6/29/2024Listed for sale$575,000$202/sqft
    Source: GAMLS #10329299 Report a problem
    6/29/2024Listing removed--
    Source: GAMLS #10289013 Report a problem
    6/16/2024Price change$575,000-1.7%$202/sqft
    Source: GAMLS #10289013 Report a problem
    5/11/2024Price change$585,000-2.5%$205/sqft
    Source: GAMLS #10289013 Report a problem
    4/29/2024Listed for sale$599,900$210/sqft
    Source: GAMLS #10289013 Report a problem
    12/16/2023Listing removed$599,900$210/sqft
    Source: GAMLS #20155897 Report a problem
    11/2/2023Listed for sale$599,900$210/sqft
    Source: GAMLS #20155897 Report a problem
    11/1/2023Listing removed$599,900$210/sqft
    Source: GAMLS #20148129 Report a problem
    10/24/2023Price change$599,900-4%$210/sqft
    Source: GAMLS #20148129 Report a problem
    9/22/2023Listed for sale$625,000+74.1%$219/sqft
    Source: GAMLS #20148129 Report a problem
    6/19/2020Sold$359,000$126/sqft
    Source: Public Record Report a problem

    Public tax history

    YearProperty taxesTax assessment
    2025$3,976 -8.1%$192,327 +8.4%
    2024$4,326 -0.6%$177,472
    2023$4,352 +9.1%$177,472 +27.4%
    2022$3,987 -3.4%$139,320
    2021$4,127 -14.2%$139,320
    2020$4,811 $139,320
    Find assessor info on the county website

    Neighborhood: 30292

    Nearby schools

    GreatSchools rating
    Schools provided by the listing agent
    • Elementary: Pike County Primary/Elementary
    • Middle: Pike County
    • High: Pike County

    Source: GAMLS. This data may not be complete. We recommend contacting the local school district to confirm school assignments for this home.

    Get a cash offer in 3 minutes
    Find out how much your home could sell for in as little as 3 minutes with a no-obligation cash offer.
    Estimated market value
    $561,500
    Get a cash offer in 3 minutes
    Find out how much your home could sell for in as little as 3 minutes with a no-obligation cash offer.
    Estimated market value
    $561,500