Skip main navigation
Closed
  • $615,000

    286 Greywall Ct, Dayton, NV 89403

    5beds
    2,754sqft
    Single Family Residence
    Built in 2020
    0.28 Acres Lot
    $609,300 Zestimate®
    $223/sqft
    $3,445 Estimated rent

    Home value

    $609,300

    $536,000 - $689,000

    $3,445/mo

    Zestimate® history
    Loading
    Loading...

    Owner options

    List your home for rent

    $3,445/mo

    Rent Zestimate®

    Find your next renter with Zillow Rental Manager. Plus, with online applications, you can quickly screen prospective tenants – for free.

    Learn more

    $3,445/mo

    Rent Zestimate®

    Refinance and save

    $3,587/mo

    Est. payment

    Refinancing to a lower rate could help reduce your monthly payments and save thousands over the life of the loan.

    See today's rates

    $3,587/mo

    Est. payment

    Explore your selling options

    Work with a Zillow partner agent

    Leverage their expertise and Zillow's premium Showcase listings to get your home seen by more buyers.

    Get started

    List with your own agent

    Get your home in front of millions of buyers by listing it on Zillow.

    Learn how to do it

    Sell it yourself

    Take full control of how buyers see your home on Zillow by listing For Sale by Owner (FSBO).

    List your home

    What's special

    Nextgen in-law suiteMountain viewsSeparate entranceWhole-house water softenerCovered paver patioPrimary suiteExtra storage cabinets
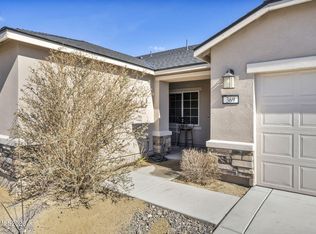
    Welcome to 286 Greywall Ct – A NextGen Gem in Copper Canyon Estates. This beautifully upgraded 5-bedroom, 3-bathroom home offers 2,754 sq ft of thoughtfully designed living space, including a NextGen in-law suite perfect for multi-generational living or hosting long-term guests. The private suite features its own separate entrance, kitchenette, bedroom, bathroom, laundry hookups, living space, and direct backyard access—ideal for comfort and independence., Step into the heart of the home and enjoy a spacious great room, perfect for entertaining, with a seamless flow into the gourmet kitchen featuring high-end granite countertops. The primary suite is privately situated on the opposite wing of the home, creating a tranquil retreat. Throughout the home, you’ll find thoughtful upgrades including ceiling fans in every room, up-down blinds, extra storage cabinets in the bathrooms and laundry room, along with a whole-house water softener, filtration, and reverse osmosis system. Very easy to show, book your appointment now! The three-car tandem garage offers ample space for vehicles, toys, or storage. Outside, enjoy a fully landscaped, low-maintenance yard with mountain views and a covered paver patio, complete with ceiling fans—the perfect spot to unwind and take in a breathtaking Nevada sunset. Don’t miss your opportunity to own this versatile and upgraded home in one of Dayton’s most desirable neighborhoods!

    Zillow last checked:

    Listing updated:

    Listed by:

    ReNon George S.194125 775-450-1950,

    Chase International Carson Cit

    Bought with:

    Chris Walker, S.193418

    Intero

    Source: NNRMLS,MLS#: 250004574MLS Logo

    Facts & features

    Interior

    Bedrooms & bathrooms
    • Bedrooms: 5
    • Bathrooms: 3
    • Full bathrooms: 3
    Heating
    • Electric, Forced Air, Natural Gas
    Cooling
    • Central Air, Electric, Refrigerated
    Appliances
    • Included: Additional Refrigerator(s), Dishwasher, Disposal, Dryer, Gas Range, Microwave, Refrigerator, Washer, Water Purifier, Water Softener Owned
    • Laundry: Cabinets, Laundry Area, Laundry Room
    Features
    • Breakfast Bar, Ceiling Fan(s), High Ceilings, In-Law Floorplan, Kitchen Island, Pantry, Smart Thermostat, Walk-In Closet(s)
    • Flooring: Carpet, Ceramic Tile
    • Windows: Blinds, Double Pane Windows, Rods, Vinyl Frames
    • Number of fireplaces: 1
    Interior area
    • Total structure area: 2,754
    • Total interior livable area: 2,754 sqft

    Property

    Parking
    • Total spaces: 3
    • Parking features: Attached, Garage Door Opener, Tandem
    • Attached garage spaces: 3
    Features
    • Stories: 1
    • Patio & porch: Patio
    • Exterior features: None
    • Fencing: Full
    • Has view: Yes
    • View description: Mountain(s)
    Lot
    • Size: 0.28 Acres
    • Features: Cul-De-Sac, Landscaped, Sloped Up, Sprinklers In Front, Sprinklers In Rear
    Details
    • Parcel number: 02970114
    • Zoning: E1

    Construction

    Type & style
    • Home type: SingleFamily
    • Property subtype: Single Family Residence
    Materials
    • Stone, Stucco
    • Foundation: Slab
    • Roof: Composition,Pitched,Shingle
    Condition
    • New construction: No
    • Year built: 2020

    Utilities & green energy

    • Sewer: Public Sewer
    • Water: Public
    • Utilities for property: Electricity Available, Internet Available, Natural Gas Available, Phone Available, Sewer Available, Water Available, Cellular Coverage, Centralized Data Panel

    Community & HOA

    Community
    • Security: Keyless Entry, Smoke Detector(s)
    • Subdivision: Copper Canyon Estates Ph 2B
    HOA
    • Has HOA: Yes
    • Amenities included: Maintenance Grounds
    • HOA fee: $27 monthly
    Location
    • Region: Dayton

    Financial & listing details

    • Price per square foot: $223/sqft
    • Tax assessed value: $520,508
    • Annual tax amount: $5,827
    • Date on market: 4/10/2025
    • Cumulative days on market: 57 days
    • Listing terms: 1031 Exchange,Cash,Conventional,FHA,VA Loan

    Price history

    DateEventPrice
    6/6/2025Sold$615,000$223/sqft
    Source: NNRMLS #250004574 Report a problem
    5/21/2025Contingent$615,000$223/sqft
    Source: NNRMLS #250004574 Report a problem
    5/16/2025Price change$615,000-2.2%$223/sqft
    Source: NNRMLS #250004574 Report a problem
    4/24/2025Listed for sale$629,000$228/sqft
    Source: NNRMLS #250004574 Report a problem
    4/23/2025Pending sale$629,000$228/sqft
    Source: NNRMLS #250004574 Report a problem
    4/10/2025Listed for sale$629,000+41.2%$228/sqft
    Source: NNRMLS #250004574 Report a problem
    3/31/2021Sold$445,517$162/sqft
    Source: Public Record Report a problem

    Public tax history

    YearProperty taxesTax assessment
    2025$5,827 +3%$182,178 +3.3%
    2024$5,658 +14.9%$176,429 +3.4%
    2023$4,924 +2.3%$170,642 +11.2%
    2022$4,813 $153,408 +16.5%
    2021-- $131,671 +623.5%
    2020$584 $18,200
    Find assessor info on the county website

    Neighborhood: 89403

    Nearby schools

    GreatSchools rating
    Schools provided by the listing agent
    • Elementary: Dayton
    • Middle: Dayton
    • High: Dayton

    Source: NNRMLS. This data may not be complete. We recommend contacting the local school district to confirm school assignments for this home.

    Get a cash offer in 3 minutes
    Find out how much your home could sell for in as little as 3 minutes with a no-obligation cash offer.
    Estimated market value
    $609,300
    Get a cash offer in 3 minutes
    Find out how much your home could sell for in as little as 3 minutes with a no-obligation cash offer.
    Estimated market value
    $609,300