Skip main navigation
Off market
  • $1,345,400

    286 Hancock St APT 1, Brooklyn, NY 11216

    2beds
    2baths
    1,600sqft
    Townhouse
    Built in ----
    -- sqft lot
    $1,345,400 Zestimate®
    $841/sqft
    $5,232 Estimated rent

    Home value

    $1,345,400

    $1.10M - $1.63M

    $5,232/mo

    Zestimate® history
    Loading
    Loading...

    Owner options

    List your home for rent

    $5,232/mo

    Rent Zestimate®

    Find your next renter with Zillow Rental Manager. Plus, with online applications, you can quickly screen prospective tenants – for free.

    Learn more

    $5,232/mo

    Rent Zestimate®

    Refinance and save

    $7,958/mo

    Est. payment

    Refinancing to a lower rate could help reduce your monthly payments and save thousands over the life of the loan.

    See today's rates

    $7,958/mo

    Est. payment

    Explore your selling options

    Work with a Zillow partner agent

    Leverage their expertise and Zillow's premium Showcase listings to get your home seen by more buyers.

    Get started

    List with your own agent

    Get your home in front of millions of buyers by listing it on Zillow.

    Learn how to do it

    Sell it yourself

    Take full control of how buyers see your home on Zillow by listing For Sale by Owner (FSBO).

    List your home

    What's special

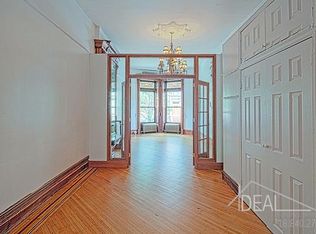
    286 Hancock apartment #1 is a two-bedroom, two and a half bathroom, garden duplex apartment in a gloriously fully renovated Bedford Stuyvesant Townhouse. All work carried out by the current owner to a very high level. Featured throughout the apartment are all new radiators, full A/C via a split system, soffited L.E.D. lighting throughout and engineered oak-like wide plank flooring. Ground Floor Entry is via a keyless entrance under the stoop. A tiled foyer greets you upon entry. To the right-hand side of the foyer, you enter the open-plan ground floor that contains the living room, central kitchen and dining area. The living room is bright and airy with all new double-paned windows facing the street. The kitchen is situated in the middle of the floor and features bespoke cabinetry with a center island containing a sink and additional storage. All the countertops are made of engineered cedar stone. The kitchen is kitted out with top-shelf appliances including a Bosch dishwasher, Whirlpool induction cooker and hob, and a Kenwood refrigerator/freezer. The dining area is spacious and looks out into the garden through wide sliding doors. It rounds out the open plan feel of the garden level and with the sliding door open the Ipe deck and garden serves as an extension of the living area. The deck is equipped with electrical points either side of the deck and another one is placed outside the kitchen door. Past the deck, there is a lawn of artificial grass. Past the lawn is a second east facing lounging deck perfect for a read of a good book and a cool drink. To round off the garden which is north/south facing there is a raised bed at the far end with a pine tree. Upstairs there are two large en suite bedrooms. The front bedroom has a wood-paneled wardrobe with apex street-facing windows with vertical radiators on each side of the windows. The bathroom for this bedroom has a tub and has blue grouted tile throughout. The back garden facing bedroom has dual south-facing windows with central vertical black radiator. The bathroom for this bedroom has a shower and has blue grouted tile throughout. Close to many restaurants, bars etc including Eugene & Co., Chicky's General Store, Nathan's Bagels, Warude, Bed-Vine Wine and Spirits, etc. The closest subway is the Kingston/Throop A/C train. The B-26 bus is a block away.

    This property is off market, which means it's not currently listed for sale or rent on Zillow. This may be different from what's available on other websites or public sources.

    Facts & features

    Interior

    Bedrooms & bathrooms
    • Bedrooms: 2
    • Bathrooms: 2.5
    Heating
    • Forced air
    Cooling
    • Other
    Appliances
    • Included: Dishwasher, Dryer, Washer
    • Laundry: In Unit
    Interior area
    • Total interior livable area: 1,600 sqft

    Construction

    Type & style
    • Home type: Townhouse

    Community & neighborhood

    Location
    • Region: Brooklyn

    Other

    Other facts
    • Cats Allowed
    • Cooling System: Air Conditioning
    • Large Dogs Allowed
    • Laundry: In Unit
    • Small Dogs Allowed

    Price history

    DateEventPrice
    7/25/2019Listing removed$4,600$3/sqft
    Source: Compass Report a problem
    7/8/2019Price change$4,600-6.1%$3/sqft
    Source: Compass Report a problem
    6/18/2019Listed for rent$4,900-5.8%$3/sqft
    Source: Compass Report a problem
    4/4/2019Listing removed$5,200$3/sqft
    Source: Compass Report a problem
    2/8/2019Listed for rent$5,200$3/sqft
    Source: Compass Report a problem

    Public tax history

    Tax history is unavailable.

    Neighborhood: Bedford-Stuyvesant

    Nearby schools

    GreatSchools rating