***Multiple Offers Received. Please submit Highest and Best offers by tomorrow\Tuesday, July 18th, at 10:00 a.m.*** HELLO GORGEOUS & UPDATED! 286 Hill Avenue is situated in the heart of all things Glen Ellyn. Hardwood floors, light & bright neutral paint & bead board wainscoting welcome you in the living room & flow to the dining room. Kitchen boasts quartz countertops, white subway tile backsplash and stainless-steel appliances. Primary bedroom with hardwood floor and large walk-in closet. Primary & 2nd bedroom share an updated bath with separate shower & soaker tub. Basement showcases a large family room, 3rd bedroom, laundry room, and mud room. Oversized garage and professionally landscaped back yard rounds out this great home. Additional updates include waterproofing, sump pump and drainage system. Sump pump and drainage system warranty is transferable to the new owner. Walking distance to downtown Glen Ellyn & all the shopping & dining! Close to Metra and Wheaton College. ***AS IS***
Closed
$397,000
286 Hill Ave, Glen Ellyn, IL 60137
3beds
920sqft
Single Family Residence
Built in 1921
0.29 Acres Lot
$478,600 Zestimate®
$432/sqft
$3,174 Estimated rent
Home value
$478,600
$455,000 - $512,000
$3,174/mo
Zestimate® history
Owner options
List your home for rent
$3,174/mo
Rent Zestimate®
Find your next renter with Zillow Rental Manager. Plus, with online applications, you can quickly screen prospective tenants – for free.
$3,174/mo
Rent Zestimate®
Refinance and save
$2,826/mo
Est. payment
Refinancing to a lower rate could help reduce your monthly payments and save thousands over the life of the loan.
$2,826/mo
Est. payment
Explore your selling options
Work with a Zillow partner agent
Leverage their expertise and Zillow's premium Showcase listings to get your home seen by more buyers.
Get startedList with your own agent
Get your home in front of millions of buyers by listing it on Zillow.
Learn how to do itSell it yourself
Take full control of how buyers see your home on Zillow by listing For Sale by Owner (FSBO).
List your homeWhat's special
Close to metraHardwood floorOversized garageLarge family roomMud roomHardwood floorsLaundry room
Zillow last checked:
Listing updated:
Listed by:
Lance Kammes 630-667-3333,
RE/MAX Suburban
Bought with:
Julia Corkey
Baird & Warner
Source: MRED as distributed by MLS GRID,MLS#: 11803081
Facts & features
Interior
Bedrooms & bathrooms
- Bedrooms: 3
- Bathrooms: 2
- Full bathrooms: 2
Rooms
- Room types: Mud Room
Primary bedroom
- Features: Flooring (Hardwood)
- Level: Main
- Area: 135 Square Feet
- Dimensions: 15X9
Bedroom 2
- Features: Flooring (Hardwood)
- Level: Main
- Area: 81 Square Feet
- Dimensions: 9X9
Bedroom 3
- Features: Flooring (Carpet)
- Level: Lower
- Area: 100 Square Feet
- Dimensions: 10X10
Dining room
- Features: Flooring (Hardwood)
- Level: Main
- Area: 132 Square Feet
- Dimensions: 12X11
Family room
- Features: Flooring (Carpet), Window Treatments (Blinds)
- Level: Lower
- Area: 290 Square Feet
- Dimensions: 29X10
Kitchen
- Features: Kitchen (Eating Area-Breakfast Bar, Updated Kitchen), Flooring (Hardwood)
- Level: Main
- Area: 117 Square Feet
- Dimensions: 13X9
Laundry
- Features: Flooring (Ceramic Tile)
- Level: Lower
- Area: 81 Square Feet
- Dimensions: 9X9
Living room
- Features: Flooring (Hardwood)
- Level: Main
- Area: 132 Square Feet
- Dimensions: 12X11
Mud room
- Features: Flooring (Ceramic Tile)
- Level: Basement
- Area: 100 Square Feet
- Dimensions: 10X10
Heating
- Natural Gas, Forced Air
Cooling
- Central Air
Appliances
- Included: Range, Dishwasher, Refrigerator, Washer, Dryer, Stainless Steel Appliance(s)
Features
- 1st Floor Bedroom, 1st Floor Full Bath, Walk-In Closet(s)
- Flooring: Hardwood
- Basement: Finished,Full
- Attic: Unfinished
Interior area
- Total structure area: 0
- Total interior livable area: 920 sqft
Property
Parking
- Total spaces: 3
- Parking features: Asphalt, Garage Door Opener, On Site, Garage Owned, Detached, Garage
- Garage spaces: 3
- Has uncovered spaces: Yes
Accessibility
- Accessibility features: No Disability Access
Features
- Stories: 1.5
- Patio & porch: Deck, Patio
Lot
- Size: 0.29 Acres
- Dimensions: 50X250
Details
- Additional structures: Shed(s)
- Parcel number: 0515209022
- Special conditions: None
- Other equipment: Ceiling Fan(s)
Construction
Type & style
- Home type: SingleFamily
- Architectural style: Bungalow
- Property subtype: Single Family Residence
Materials
- Cedar, Fiber Cement
- Roof: Asphalt
Condition
- New construction: No
- Year built: 1921
Utilities & green energy
- Sewer: Public Sewer
- Water: Public
Community & HOA
Community
- Features: Curbs, Sidewalks, Street Lights, Street Paved
- Subdivision: Robertsons
HOA
- Services included: None
Location
- Region: Glen Ellyn
Financial & listing details
- Price per square foot: $432/sqft
- Annual tax amount: $5,663
- Date on market: 6/8/2023
- Listing terms: Conventional
- Ownership: Fee Simple
Price history
| Date | Event | Price |
|---|---|---|
| 8/8/2023 | Sold | $397,000+4.5%$432/sqft |
Source:  MRED as distributed by MLS GRID #11803081 Report a problem MRED as distributed by MLS GRID #11803081 Report a problem | ||
| 7/19/2023 | Contingent | $379,900$413/sqft |
Source: MRED as distributed by MLS GRID #11803081 Report a problem | ||
| 7/12/2023 | Listed for sale | $379,900$413/sqft |
Source: MRED as distributed by MLS GRID #11803081 Report a problem | ||
| 6/14/2023 | Contingent | $379,900$413/sqft |
Source: MRED as distributed by MLS GRID #11803081 Report a problem | ||
| 6/8/2023 | Listed for sale | $379,900+22.5%$413/sqft |
Source: MRED as distributed by MLS GRID #11803081 Report a problem | ||
| 12/21/2020 | Sold | $310,000-1.6%$337/sqft |
Source: MRED as distributed by MLS GRID #10856588 Report a problem | ||
| 11/4/2020 | Pending sale | $314,900$342/sqft |
Source: Keller Williams Premiere Properties #10856588 Report a problem | ||
| 10/21/2020 | Price change | $314,900-1.6%$342/sqft |
Source: Keller Williams Premiere Properties #10856588 Report a problem | ||
| 10/6/2020 | Price change | $319,900-1.5%$348/sqft |
Source: Keller Williams Premiere Properties #10856588 Report a problem | ||
| 9/24/2020 | Listed for sale | $324,900+30%$353/sqft |
Source: Keller Williams Premiere Properties #10856588 Report a problem | ||
| 7/13/2018 | Sold | $250,000-3.8%$272/sqft |
Source: Agent Provided Report a problem | ||
| 7/5/2018 | Pending sale | $259,900$283/sqft |
Source: Whyrent Real Estate Company #09957132 Report a problem | ||
| 6/14/2018 | Price change | $259,900-3%$283/sqft |
Source: Whyrent Real Estate Company #09957132 Report a problem | ||
| 5/19/2018 | Listed for sale | $267,900+47.9%$291/sqft |
Source: Homepath Report a problem | ||
| 1/5/2018 | Listing removed | $181,123$197/sqft |
Source: Auction.com Report a problem | ||
| 10/25/2017 | Listed for sale | -- |
Source: Auction.com Report a problem | ||
Public tax history
Tax history is unavailable.
Neighborhood: 60137
Nearby homes
- $729,6003 bd2 ba1.8k sqft290 Hill Ave, Glen Ellyn, IL 60137Off Market
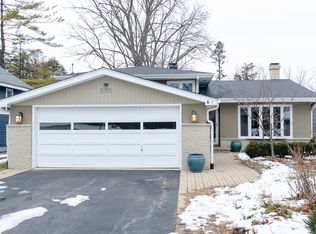
- $992,6004 bd3 ba2.4k sqft280 Hill Ave, Glen Ellyn, IL 60137Off Market
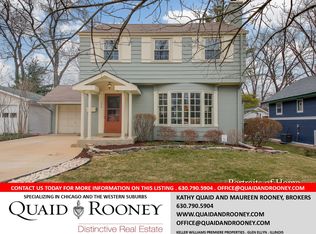
- $628,2003 bd2 ba1.9k sqft294 Hill Ave, Glen Ellyn, IL 60137Off Market
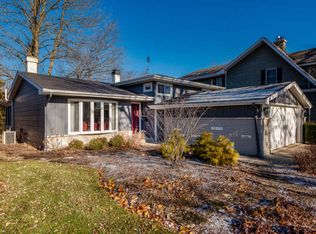
- $788,0003 bd2 ba1.6k sqft272 Hill Ave, Glen Ellyn, IL 60137Off Market

- $1,201,9004 bd3 ba2.8k sqft298 Hill Ave, Glen Ellyn, IL 60137Off Market
- $---- bd-- ba-- sqft293 Lorraine St, Glen Ellyn, IL 60137Off Market
- $889,1004 bd3 ba2.1k sqft268 Hill Ave, Glen Ellyn, IL 60137Off Market
- $1,485,9000.58 Acres305 Lorraine St, Glen Ellyn, IL 60137Off Market
Nearby schools
GreatSchools rating
- 9/10Abraham Lincoln Elementary SchoolGrades: K-5Distance: 0.3 mi
- 10/10Hadley Junior High SchoolGrades: 6-8Distance: 0.8 mi
- 7/10Glenbard West High SchoolGrades: 9-12Distance: 1.1 mi
Schools provided by the listing agent
- Elementary: Lincoln Elementary School
- Middle: Hadley Junior High School
- High: Glenbard West High School
- District: 41
Source: MRED as distributed by MLS GRID. This data may not be complete. We recommend contacting the local school district to confirm school assignments for this home.
Get a cash offer in 3 minutes
Find out how much your home could sell for in as little as 3 minutes with a no-obligation cash offer.
Estimated market value
$478,600
Get a cash offer in 3 minutes
Find out how much your home could sell for in as little as 3 minutes with a no-obligation cash offer.
Estimated market value
$478,600
- Illinois
- DuPage County
- Glen Ellyn
- 60137
- 286 Hill Ave
Nearby cities
Nearby zip codes
Other Glen Ellyn Topics
