Skip main navigation
Off market
Street View
  • $692,300

    286 Indigo Way, Allentown, PA 18104

    5beds
    3,985sqft
    SingleFamily
    Built in 2005
    0.41 Acres Lot
    $692,300 Zestimate®
    $174/sqft
    $4,068 Estimated rent

    Home value

    $692,300

    $658,000 - $727,000

    $4,068/mo

    Zestimate® history
    Loading
    Loading...

    Owner options

    List your home for rent

    $4,068/mo

    Rent Zestimate®

    Find your next renter with Zillow Rental Manager. Plus, with online applications, you can quickly screen prospective tenants – for free.

    Learn more

    $4,068/mo

    Rent Zestimate®

    Refinance and save

    $4,490/mo

    Est. payment

    Refinancing to a lower rate could help reduce your monthly payments and save thousands over the life of the loan.

    See today's rates

    $4,490/mo

    Est. payment

    Explore your selling options

    Work with a Zillow partner agent

    Leverage their expertise and Zillow's premium Showcase listings to get your home seen by more buyers.

    Get started

    List with your own agent

    Get your home in front of millions of buyers by listing it on Zillow.

    Learn how to do it

    Sell it yourself

    Take full control of how buyers see your home on Zillow by listing For Sale by Owner (FSBO).

    List your home

    What's special

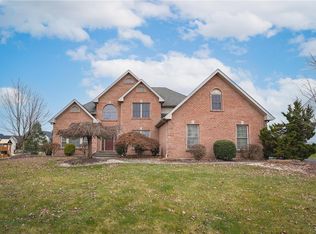
    Exceptional Parkland Home Offering Colonial Elegance With 5 Bedrooms, 3 1/2 Baths & 2 Car Garage! Spacious First Floor Master Suite With Tray Ceilings, Pocket Doors & Double Walk-In Closets. Open Concept Layout With Floor To Ceiling Stone Gas Fireplace & Beautiful Arched Windows To Provide An Abundance Of Natural Light! Nearly 4,000 Square Foot Of Finished Living Space With Brazilian Cherry, Tile & Hardwood Flooring Throughout The Main Living Areas. Endless Possibilities For The Dazzling Host With This Finished Basement Offering Outside Access, Kitchenette, Bedroom & Full Bathroom! Public Water & Sewer, Natural Gas Heating & Low Taxes. Nicely Landscaped Corner Lot Partially Tree-Lined With Brick Paver Patio & Sidewalks! This Home Has Been Exceptionally Maintained With Attention To Detail!

    This property is off market, which means it's not currently listed for sale or rent on Zillow. This may be different from what's available on other websites or public sources.

    Facts & features

    Interior

    Bedrooms & bathrooms
    • Bedrooms: 5
    • Bathrooms: 4
    • Full bathrooms: 3
    • 1/2 bathrooms: 1
    Heating
    • Forced air, Gas
    Cooling
    • Central
    Appliances
    • Included: Dishwasher, Microwave, Refrigerator
    Features
    • Flooring: Tile, Hardwood
    • Has fireplace: Yes
    Interior area
    • Total interior livable area: 3,985 sqft

    Property

    Parking
    • Parking features: Garage - Attached, Off-street
    Features
    • Exterior features: Vinyl, Brick
    Lot
    • Size: 0.41 Acres
    Details
    • Parcel number: 5476029949801

    Construction

    Type & style
    • Home type: SingleFamily
    Materials
    • special
    • Roof: Asphalt
    Condition
    • Year built: 2005

    Community & neighborhood

    Location
    • Region: Allentown

    Other

    Other facts
    • Road: Paved, Public
    • Inside Features: M Bdrm on 1st Floor, M Bdrm w/Bath Suite, Loft, Traditional, Fam Room 1st Level, Other - See Remarks, Kitchen Island, Den - Office, Center Hall Foyer, Fam Room Lower Level, Recreation Room, Drapes Included, Inlaw Quarters, Bar, Expansion Attic, Expandable
    • Insulation: Unknown
    • Foundation Type: Full Basement
    • HW Hot Water: Electric
    • Appliances: Wash/Dry Hook Up, Garage Door Open, Softener Owned, Stainless Steel
    • Type: Detached
    • Bsmt: Y
    • Lot Description: Not in Development, Flat, Corner
    • Eating Area: Breakfast Room, Eat-in Kitchen
    • Fndtn/Bsmt Features: Fully Finished, Heated, Outside Entrance, Day Light, Sump Hole
    • Style: Traditional
    • Beds Description: 2+Bed2nd, 1Bed1st, 1BedLL, MstrSuite 1st
    • Waste: Public
    • Outside Features: Curb, Sidewalk, Insulated Glass
    • Water: Public
    • Other Rooms: Other See Remarks, Second Kitchen

    Price history

    DateEventPrice
    3/29/2019Sold$420,000+1.2%$105/sqft
    Source: GLVR #599378 Report a problem
    1/18/2019Listed for sale$414,900-7.8%$104/sqft
    Source: Keller Williams Real Estate - Stroudsburg #PM-64509 Report a problem
    10/1/2018Listing removed$449,900$113/sqft
    Source: Weichert Realtors #585050 Report a problem
    7/5/2018Price change$449,900-3.2%$113/sqft
    Source: Weichert Realtors #585050 Report a problem
    5/15/2018Listed for sale$464,900$117/sqft
    Source: Weichert Realtors #494018128 Report a problem

    Public tax history

    YearProperty taxesTax assessment
    2025$7,033 +7.2%$315,100
    2024$6,560 +2.5%$315,100
    2023$6,403 $315,100
    2022$6,403 +0.4%$315,100
    2021$6,374 +3.7%$315,100 +3.7%
    2020$6,146 +10322%$303,800
    2019$59 $303,800
    2018$59 $303,800
    2017-- $303,800
    2016-- $303,800
    2015-- $303,800
    2014-- $303,800 +186.9%
    2012-- $105,900
    2011-- $105,900
    2010-- $105,900
    2009-- $105,900
    2008-- $105,900
    2007-- $105,900 +837.2%
    2006-- $11,300

    Find assessor info on the county website

    Neighborhood: 18104

    Nearby schools

    GreatSchools rating
    Schools provided by the listing agent
    • District: Parkland

    Source: The MLS. This data may not be complete. We recommend contacting the local school district to confirm school assignments for this home.

    Get a cash offer in 3 minutes
    Find out how much your home could sell for in as little as 3 minutes with a no-obligation cash offer.
    Estimated market value
    $692,300
    Get a cash offer in 3 minutes
    Find out how much your home could sell for in as little as 3 minutes with a no-obligation cash offer.
    Estimated market value
    $692,300