Skip main navigation
Sold for $349,000
  • $349,000

    286 Jada Dr, Lexington, NC 27295

    3beds
    1,486sqft
    Stick/Site Built, Residential, Single Family Residence
    Built in 2025
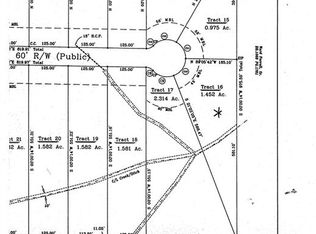
    0.92 Acres Lot
    $355,900 Zestimate®
    $--/sqft
    $1,868 Estimated rent

    Home value

    $355,900

    $306,000 - $416,000

    $1,868/mo

    Zestimate® history
    Loading
    Loading...

    Owner options

    List your home for rent

    $1,868/mo

    Rent Zestimate®

    Find your next renter with Zillow Rental Manager. Plus, with online applications, you can quickly screen prospective tenants – for free.

    Learn more

    $1,868/mo

    Rent Zestimate®

    Refinance and save

    $2,034/mo

    Est. payment

    Refinancing to a lower rate could help reduce your monthly payments and save thousands over the life of the loan.

    See today's rates

    $2,034/mo

    Est. payment

    Explore your selling options

    Work with a Zillow partner agent

    Leverage their expertise and Zillow's premium Showcase listings to get your home seen by more buyers.

    Get started

    List with your own agent

    Get your home in front of millions of buyers by listing it on Zillow.

    Learn how to do it

    Sell it yourself

    Take full control of how buyers see your home on Zillow by listing For Sale by Owner (FSBO).

    List your home

    What's special

    Covered front porchPrivacy toilet areaSplit bedroom floorplanGranite countertopsLaundry roomDouble sinksEnsuite bathroom
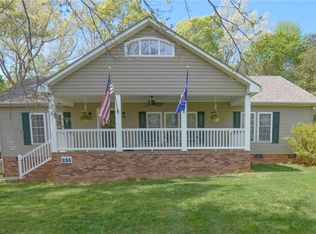
    Beautiful New Construction in Davidson County on almost 1 acre ... One level living with 2 car Attached Garage.. Kitchen with shaker cabinets, Granite Countertops, Pantry, Open Kitchen/Dining/and Living Room... Split bedroom floorplan.. Primary Bedroom with Walk-in Closet and ensuite bathroom offering double sinks, Granite Countertops, Privacy Toilet Area, and beautiful Walk-in Tiled Shower with Corner Seat ... Hall Bathroom offers Tub/Shower Combo & Single Vanity .. Laundry Room ... LVP Flooring throughout ... Covered Front Porch.. Estimated Completion 07/15/2025 ... NOTE: Interior Photos are from another home sold, so the finishes are similar but not exact (this home does not have carpet in bedrooms) ... Photos will be updated as progress is made ... Grading still in progress... See agent only for showing info...Preferred Lender Ally Cain with Atlantic Bay Mortgage Group ... 336.479.2324 Lender credit up to $3000

    Zillow last checked:

    Listing updated:

    Listed by:

    Shelly Hartman 336-416-2618,

    RE/MAX Preferred Properties

    Bought with:

    Joshua Tackett, 280298

    Local R.E. Inc.

    Source: Triad MLS,MLS#: 1185696MLS LogoOriginating MLS: Winston-Salem

    Facts & features

    Interior

    Bedrooms & bathrooms
    • Bedrooms: 3
    • Bathrooms: 2
    • Full bathrooms: 2
    • Main level bathrooms: 2
    Primary bedroom
    • Level: Main
    • Dimensions: 14 x 12.75
    Bedroom 2
    • Level: Main
    • Dimensions: 10.5 x 11.25
    Bedroom 3
    • Level: Main
    • Dimensions: 11.25 x 11.5
    Dining room
    • Level: Main
    • Dimensions: 13.58 x 9
    Kitchen
    • Level: Main
    • Dimensions: 15.17 x 8.75
    Laundry
    • Level: Main
    • Dimensions: 5.75 x 5.25
    Living room
    • Level: Main
    • Dimensions: 17.92 x 16.67
    Heating
    • Heat Pump, Electric
    Cooling
    • Heat Pump
    Appliances
    • Included: Microwave, Dishwasher, Free-Standing Range, Electric Water Heater
    • Laundry: Dryer Connection, Main Level
    Features
    • Ceiling Fan(s), Dead Bolt(s)
    • Flooring: Tile, Vinyl
    • Basement: Crawl Space
    • Has fireplace: No
    Interior area
    • Total structure area: 1,486
    • Total interior livable area: 1,486 sqft
    • Finished area above ground: 1,486

    Property

    Parking
    • Total spaces: 2
    • Parking features: Driveway, Garage, Paved, Garage Door Opener, Attached, Garage Faces Front
    • Attached garage spaces: 2
    • Has uncovered spaces: Yes
    Features
    • Levels: One
    • Stories: 1
    • Pool features: None
    Lot
    • Size: 0.92 Acres
    Details
    • Parcel number: 14013C0000024000
    • Zoning: RA3
    • Special conditions: Owner Sale

    Construction

    Type & style
    • Home type: SingleFamily
    • Property subtype: Stick/Site Built, Residential, Single Family Residence
    Materials
    • Brick, Vinyl Siding
    Condition
    • New Construction
    • New construction: Yes
    • Year built: 2025

    Utilities & green energy

    • Sewer: Septic Tank
    • Water: Public

    Community & neighborhood

    Location
    • Region: Lexington
    • Subdivision: Byerly Ridge

    Other

    Other facts
    • Listing agreement: Exclusive Right To Sell
    • Listing terms: Cash,Conventional,FHA,USDA Loan,VA Loan

    Price history

    DateEventPrice
    8/21/2025Sold$349,000-0.3%
    Source: Triad MLS #1185696 Report a problem
    7/10/2025Pending sale$349,900
    Source: Triad MLS #1185696 Report a problem
    6/25/2025Listed for sale$349,900+536.2%
    Source: Triad MLS #1185696 Report a problem
    11/18/2024Sold$55,000$37/sqft
    Source: Public Record Report a problem

    Public tax history

    YearProperty taxesTax assessment
    2025$136 $22,000
    2024$136 +3.3%$22,000
    2023$132 $22,000
    2022$132 $22,000
    2021$132 $22,000
    2020$132 $22,000
    2019-- $22,000
    2018$126 $22,000
    2017$126 $22,000
    2016$126 $22,000
    2015$126 -19.7%$22,000 -18.5%
    2014$157 $27,000
    2013-- $27,000
    2012-- $27,000
    2011-- $27,000
    2010-- --
    2009-- --
    2008-- --
    2007-- --
    2006-- --
    2005-- --
    2004-- --
    2003-- --
    2002-- --

    Find assessor info on the county website

    Neighborhood: 27295

    Nearby schools

    GreatSchools rating
    Get a cash offer in 3 minutes
    Find out how much your home could sell for in as little as 3 minutes with a no-obligation cash offer.
    Estimated market value
    $355,900
    Get a cash offer in 3 minutes
    Find out how much your home could sell for in as little as 3 minutes with a no-obligation cash offer.
    Estimated market value
    $355,900