Just in time for fall climbing season—enjoy one-level living approximately 10 minutes from major climbing access areas within the Pendergrass-Murray Recreational Preserve (PMRP). This 1,660-square-foot brick ranch offers three bedrooms, two full bathrooms, and everyday living entirely on one floor. A separate room provides flexibility for a home office, den, hobby room, or gear room, while the enclosed sun porch overlooks the surrounding hills. The spacious kitchen provides room to cook and gather, and the refrigerator, range, and dishwasher convey. Laundry is conveniently located on the main level, and the home has central heating and air. Outside, the full acre is partially fenced and offers off-street parking, room for a garden, and additional space to enjoy. The detached two-car garage provides valuable room for vehicles, outdoor equipment, storage, hobbies, or a workshop. Whether you are searching for a full-time home or a convenient home base for weekends spent exploring the Red River Gorge climbing region, this property offers space, accessibility, and outdoor recreation within easy reach. A one-year America's Preferred Home Warranty is included for added peace of mind.
For sale
$219,000
286 Joe Davidson Rd, Beattyville, KY 41311
3beds
1,660sqft
Single Family Residence
Built in 1990
1 Acres Lot
$211,800 Zestimate®
$132/sqft
$-- HOA
What's special
Detached two-car garageOne-level livingSpacious kitchenOff-street parkingRoom for a gardenCentral heating and airThree bedrooms
- 9 days
- 347
- 23
Likely to sell faster than
Zillow last checked:
Listing updated:
Listed by:
Danielle Fields 606-484-0968,
Keller Williams Legacy Group,
Rebakah R Goodpaster 859-585-8970,
Keller Williams Legacy Group
Source: Imagine MLS,MLS#: 26024300
Facts & features
Interior
Bedrooms & bathrooms
- Bedrooms: 3
- Bathrooms: 2
- Full bathrooms: 2
Primary bedroom
- Level: First
Bathroom 1
- Level: First
Kitchen
- Level: First
Living room
- Level: First
Heating
- Forced Air
Cooling
- Central Air
Appliances
- Included: Dishwasher, Refrigerator, Range, Vented Exhaust Fan
- Laundry: Electric Dryer Hookup, Main Level, Washer Hookup
Features
- Entrance Foyer, Eat-in Kitchen, Ceiling Fan(s)
- Flooring: Carpet, Laminate
- Doors: Storm Door(s)
- Basement: Crawl Space
- Has fireplace: No
Interior area
- Total structure area: 1,660
- Total interior livable area: 1,660 sqft
- Finished area above ground: 1,660
- Finished area below ground: 0
Video & virtual tour
Property
Parking
- Total spaces: 2
- Parking features: Detached Garage, Driveway, Off Street, Garage Faces Front
- Garage spaces: 2
- Has uncovered spaces: Yes
Features
- Levels: One
- Fencing: Partial
- Has view: Yes
- View description: Rural, Trees/Woods, Neighborhood
Lot
- Size: 1 Acres
- Features: Landscaped, Few Trees
Details
- Parcel number: 0400000101.04
Construction
Type & style
- Home type: SingleFamily
- Architectural style: Ranch
- Property subtype: Single Family Residence
Materials
- Brick Veneer
- Foundation: Block
- Roof: Composition
Condition
- Year built: 1990
Details
- Warranty included: Yes
Utilities & green energy
- Sewer: Septic Tank
- Water: Public
- Utilities for property: Electricity Connected, Water Connected
Community & HOA
Community
- Subdivision: Rural
HOA
- Has HOA: No
Location
- Region: Beattyville
Financial & listing details
- Price per square foot: $132/sqft
- Tax assessed value: $91,800
- Annual tax amount: $1,158
- Date on market: 9/4/2026
Estimated market value
$211,800
$201,000 - $222,000
$1,298/mo
Price history
| Date | Event | Price |
|---|---|---|
| 9/4/2026 | Listed for sale | $219,000-2.7%$132/sqft |
Source:  Imagine MLS #26024300 Report a problem Imagine MLS #26024300 Report a problem | ||
| 9/3/2026 | Listing removed | $225,000$136/sqft |
Source: Imagine MLS #26004900 Report a problem | ||
| 6/16/2026 | Price change | $225,000-2.1%$136/sqft |
Source: Imagine MLS #26004900 Report a problem | ||
| 11/24/2025 | Price change | $229,900-2.2%$138/sqft |
Source: Imagine MLS #25504772 Report a problem | ||
| 10/27/2025 | Listed for sale | $235,000$142/sqft |
Source: Imagine MLS #25504772 Report a problem | ||
Public tax history
| Year | Property taxes | Tax assessment |
|---|---|---|
| 2024 | $1,158 -3% | $91,800 |
| 2023 | $1,193 -0.2% | $91,800 |
| 2022 | $1,195 +5.8% | $91,800 +8.3% |
| 2021 | $1,130 -2.5% | $84,800 |
| 2020 | $1,158 -1.4% | $84,800 |
| 2019 | $1,175 +0.1% | $84,800 -0.2% |
| 2018 | $1,175 -18.9% | $85,000 -17.7% |
| 2017 | $1,448 +15.9% | $103,300 |
| 2016 | $1,250 | $103,300 |
| 2015 | $1,250 +3.7% | $103,300 |
| 2013 | $1,206 | $103,300 |
Find assessor info on the county website
Monthly payment
Est. payment
Payment breakdown
Explore the cost of this home by adjusting the details. Changes won't be saved.Climate risks
Neighborhood: 41311
Nearby schools
Schools provided by the listing agent
- Elementary: Southside
- Middle: Lee Co
- High: Lee Co
Source: Imagine MLS. This data may not be complete. We recommend contacting the local school district to confirm school assignments for this home.
- $95,0002 bd1 ba816 sqft237 Joe Davidson Rd, Beattyville, KY 41311Off Market
- $3,5003 bd1 ba-- sqft357 Joe Davidson Rd, Beattyville, KY 41311Off Market
- $88,100-- bd-- ba-- sqft361 Joe Davidson Rd, Beattyville, KY 41311Off Market
- $20,500-- bd-- ba980 sqft396 Joe Davidson Rd, Beattyville, KY 41311Off Market
Similar homes
- $225,0003 bd2 ba1.7k sqft300 Baker Barr Subdivision Rd, Beattyville, KY 41311For Sale
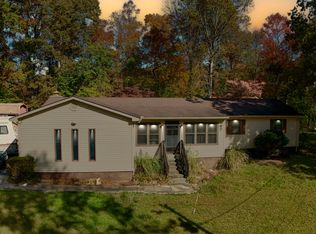
 MLS ID #25504740, Isabella Rainey, Keller Williams Collective. Imagine MLS
 - $219,0002 bd1 ba1.5k sqft463 McGuire Ave, Beattyville, KY 41311For Sale
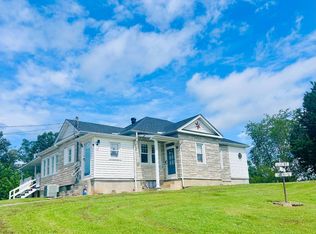 MLS ID #11941430, Mary Mulholland, United Country Real Estate/Country Living Specialists, Inc.. My State MLS
 - $230,0003 bd1 ba1.2k sqft160 Mays Subdivision Rd, Beattyville, KY 41311For Sale
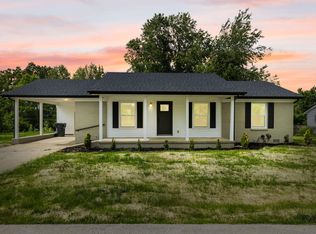 MLS ID #26011682, Alyssa Evans, Berkshire Hathaway HomeServices Foster Realtors. Imagine MLS
 - $245,0004 bd3 ba1.8k sqft435 McGuire Ave, Beattyville, KY 41311For Sale
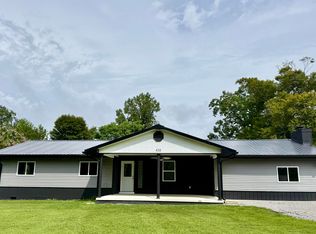 MLS ID #26022227, Ernie Martin, COLOR Real Estate. Imagine MLS
 - $180,0003 bd1 ba1.4k sqft691 Buck Creek Rd, Booneville, KY 41314For SaleMLS ID #26022125, Amy C Brown, NextHome Adventure. Imagine MLS
- $259,5003 bd1 ba1.3k sqft233 River Rd, Beattyville, KY 41311For SaleMLS ID #25502855, Ernie Martin, COLOR Real Estate. Imagine MLS
- $150,0003 bd1 ba900 sqft643 Baker Barr Subdivision Rd, Beattyville, KY 41311For SaleMLS ID #25506936, Brendan Miller, Paragon Realty Partners. Imagine MLS
- $185,0003 bd1 ba2.1k sqft1324 State Highway 399, Booneville, KY 41314For SaleMLS ID #25506618, Alyssa Evans, Berkshire Hathaway HomeServices Foster Realtors. Imagine MLS
- $279,0002 bd2 ba1.1k sqft6897 Highway 52 W, Beattyville, KY 41311For SaleMLS ID #26020663, Ernie Martin, COLOR Real Estate. Imagine MLS
- $210,0003 bd2 ba1.3k sqft995 Cobhill Rd, Irvine, KY 40336For SaleMLS ID #26020858, Jacqueline Townsend, Re/Max Creative Realty - Mountain Legacy Group. Imagine MLS
- $160,0002 bd2 ba1.6k sqft196 Twin Meadows Rd, Booneville, KY 41314For SaleMLS ID #26007270, Heather Isaacs, Lifstyl Real Estate. Imagine MLS
- $325,0002 bd1 ba1k sqft500 Fox Hunters Knob Rd, Booneville, KY 41314For SaleMLS ID #26011452, Michelle Rush, Re/Max Creative Realty - Mountain Legacy Group. Imagine MLS
- $250,0003 bd1 ba1.1k sqft284 Happy Top Rd, Mc Kee, KY 40447For SaleMLS ID #25501715, Judd Hisel, ERA Select Real Estate. Imagine MLS
- $265,0003 bd1 ba1.3k sqft5364 2025th Hwy, Booneville, KY 41314For SaleMLS ID #26013874, Brianna Wallace, Dream Maker Realty, LLC. Imagine MLS
- $230,0003 bd2 ba2.1k sqft90 Damy Ln, Campton, KY 41301For SaleMLS ID #24020325, Alyssa Evans, Berkshire Hathaway HomeServices Foster Realtors. Imagine MLS
- $249,0002 bd2 ba1.6k sqft692 Little Doe Creek Rd, Irvine, KY 40336For SaleMLS ID #25011771, James Woolery, Joyce Marcum Realty. Imagine MLS
