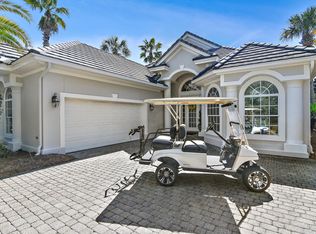
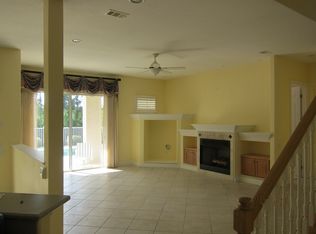
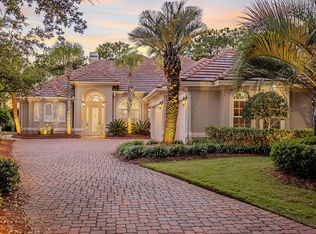
OPEN HOUSE SUNDAY, AUG. 16TH, 1 TO 4 PM! Nestled in desirable Sailmaker Village, where lawn care and landscaping are professionally maintained, this beautifully designed 2,227 square foot patio home offers the perfect blend of elegance, comfort and, carefree living. What really sets this jewel apart is the spectacular 700 sq. ft. outdoor oasis it offers. The oversized screened lanai features a sparkling pool, relaxing spa, and panoramic views of a tranquil lake and the 5th fairway of Regatta Bay Golf Club--creating a breathtaking backdrop for entertaining, relaxing, or simply enjoying the beauty of each day. The thoughtfully designed split floor plan offers 3 spacious bedrooms, 3 full baths, plus a convenient half bath just off the pool. Included in this sale is the upgraded generator.The private owner's suite is tucked away from the guest bedrooms, providing a peaceful retreat. The open concept living, dining, and kitchen areas are filled with natural light and perfectly positioned to capture the stunning lake views. The spacious kitchen features a handy center island, abundant cabinetry, and an oversized walk-in pantry, making it ideal for living and entertaining. With a highly motivated seller, this exceptional home presents a wonderful opportunity to enjoy the very best of the Florida lifestyle in one of the area's most sought-after communities. From Ketch Court, residents enjoy a secure, beautifully maintained neighborhood and it's just minutes from the beach!
Sold for $1,055,000
Zillow last checked:
Listing updated:
Bought with:
Christine P Baeza, 3027542
Dockside Realty Inc
Source: ECAOR,MLS#: 1007577
Price history
| Date | Event | Price |
|---|---|---|
| 9/29/2026 | Sold | $1,055,000-1.9%$474/sqft |
Source:  ECAOR #1007577 Report a problem ECAOR #1007577 Report a problem | ||
| 8/25/2026 | Pending sale | $1,075,000$483/sqft |
Source: ECAOR #1007577 Report a problem | ||
| 8/6/2026 | Price change | $1,075,000-4.4%$483/sqft |
Source: ECAOR #1007577 Report a problem | ||
| 7/14/2026 | Listed for sale | $1,125,000+190.3%$505/sqft |
Source: ECAOR #1007577 Report a problem | ||
| 10/31/2002 | Sold | $387,500$174/sqft |
Source: Public Record Report a problem | ||
Sell for more on Zillow
Get a Zillow Showcase℠ listing at no additional cost and you could sell for .
$1,023,400
2% more
+$20,468
With Zillow Showcase(estimated)
$1,043,868
