Skip main navigation
Off market
  • $1,055,700

    286 Knolls Dr, Copperopolis, CA 95228

    4beds
    4,393sqft
    SingleFamily
    Built in 2009
    0.7 Acres Lot
    $1,055,700 Zestimate®
    $240/sqft
    $3,997 Estimated rent

    Home value

    $1,055,700

    $982,000 - $1.14M

    $3,997/mo

    Zestimate® history
    Loading
    Loading...

    Owner options

    List your home for rent

    $3,997/mo

    Rent Zestimate®

    Find your next renter with Zillow Rental Manager. Plus, with online applications, you can quickly screen prospective tenants – for free.

    Learn more

    $3,997/mo

    Rent Zestimate®

    Refinance and save

    $6,792/mo

    Est. payment

    Refinancing to a lower rate could help reduce your monthly payments and save thousands over the life of the loan.

    See today's rates

    $6,792/mo

    Est. payment

    Explore your selling options

    Work with a Zillow partner agent

    Leverage their expertise and Zillow's premium Showcase listings to get your home seen by more buyers.

    Get started

    List with your own agent

    Get your home in front of millions of buyers by listing it on Zillow.

    Learn how to do it

    Sell it yourself

    Take full control of how buyers see your home on Zillow by listing For Sale by Owner (FSBO).

    List your home

    What's special

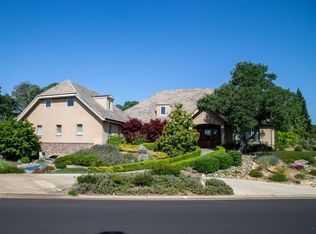
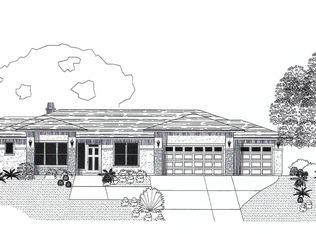
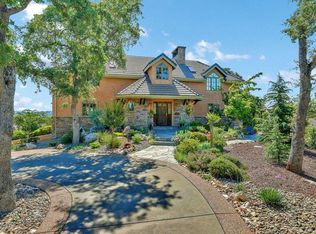
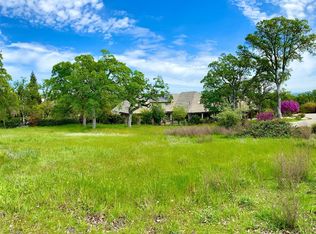
    Live among your own vineyard. Spectacular one-of-a-kind custom home located in the Knolls Subdivision of Copper Valley. Located just two hours from the Bay Area. Endless special custom design amenities throughout. Highly upgraded kitchen with special touches and options beyond your imagination. Features include a six burner gas range with pot filler, double ovens, large farmhouse sink, prep sink, plate warmer, wine refrigerator and the expansive breakfast bar has subtle lighting. The open concept great room with a vaulted exposed-beam ceiling features an entire wall of built in shelving and entertainment center. Large temperature controlled wine room. French doors to enter the beautiful brick patio area. Formal dining room, additional living room with coffered ceilings. The over-sized master suite has French doors to the patio, gorgeous ceiling work and a sitting area /office within the suite. Two custom master walk in closets with closet cabinets and two separate master baths with features throughout. One of the two additional bedrooms has a murphy's bed for use as a guest room or office with patio access. Flooring has a variety of wood, marble, granite, and carpeting. The upper level is accessed through a hidden bookcase doorway to the spacious game / theatre room that includes a full bar area, theater room, pool table space and half bath. The outside is gorgeously landscaped including a personal vineyard in the front and a meandering driveway through the vines. There is a four car garage with plenty of space for your vehicles and a workshop area. Storage space is an understatement with entire room area above the garage. The backyard is truly amazing with a putting green, lighting, raised garden beds, beautiful flowers and bushes all to enjoy from the covered patio area with a built in kitchen / BBQ area for your entertaining pleasure. You must see this work of art to appreciate. Sports Memberships are available. Must contact Copper Valley Admin.

    This property is off market, which means it's not currently listed for sale or rent on Zillow. This may be different from what's available on other websites or public sources.
    Facts & features

    Interior

    Bedrooms & bathrooms
    • Bedrooms: 4
    • Bathrooms: 4
    • Full bathrooms: 4
    Heating
    • Forced air, Propane / Butane
    Cooling
    • Central
    Appliances
    • Included: Dishwasher, Garbage disposal, Microwave, Range / Oven, Refrigerator, Trash compactor
    • Laundry: Inside Room, Cabinets, Electric, Gas Hook-Up, See Remarks
    Features
    • Open Floor Plan, Open Beam Ceiling, Utility Room, Storage Area(s), Formal Entry
    • Flooring: Other, Hardwood
    • Windows: Dual Pane Full, Window Screens, Window Coverings
    • Fireplace features: Electric
    Interior area
    • Total interior livable area: 4,393 sqft

    Property

    Parking
    • Total spaces: 4
    • Parking features: Garage - Attached
    Features
    • Levels: Two
    • Patio & porch: Covered Patio, Front Porch, Uncovered Patio
    • Exterior features: Other, Stucco, Wood
    • Fencing: Back Yard
    Lot
    • Size: 0.70 Acres
    • Features: Adjacent to Golf Course, Corner, Close to Clubhouse, Auto Sprinkler F&R, Gated Community, Landscape Front, Private, Garden, Landscape Back
    • Topography: Level, Snow Line Below
    Details
    • Parcel number: 055065015000

    Construction

    Type & style
    • Home type: SingleFamily
    • Architectural style: Contemporary
    Condition
    • Year built: 2009

    Utilities & green energy

    • Electric: See Remarks, 220 Volts
    • Sewer: Public Sewer
    • Water: Public
    • Utilities for property: Other, All Public, Internet Available, Solar Owned

    Community & neighborhood

    Security
    • Security features: Security System Owned, Carbon Mon Detector, Smoke Detector
    Location
    • Region: Copperopolis

    HOA & financial

    HOA
    • Has HOA: Yes
    • HOA fee: $125 monthly
    • Services included: Common Areas, See Remarks, Management

    Other

    Other facts
    • Broker Approved: TRUE
    • County: Calaveras
    • Lease Type: Net
    • Multiple Listing Service: Calaveras County Association of Realtors
    • Property Subtype 1: Single Family Reside
    • Cooling: Ceiling Fan(s), Central, MultiZone
    • Dining Room Features: Formal Room
    • Driveway/Sidewalks: Paved Driveway
    • Parking Features: Attached, Garage Facing Side, Golf Cart
    • Heating: Propane, Fireplace(s), Central, MultiZone, See Remarks
    • Interior Features: Open Floor Plan, Open Beam Ceiling, Utility Room, Storage Area(s), Formal Entry
    • Appliances: Dishwasher, Disposal, Hood Over Range, Microwave, Double Oven, Other, Compactor, Built-In Gas Range, Tankless Water Heater, Built-In Electric Oven, Built-In Refrigerator, Wine Refrigerator, See Remarks
    • Kitchen Features: Breakfast Area, Gourmet Kitchen, Kitchen Nook, Granite Counter, Island, Pantry Closet, Pantry Cabinet, Island w/Sink, Stone Counter
    • Lot Features: Adjacent to Golf Course, Corner, Close to Clubhouse, Auto Sprinkler F&R, Gated Community, Landscape Front, Private, Garden, Landscape Back
    • Levels: Two
    • Laundry Features: Inside Room, Cabinets, Electric, Gas Hook-Up, See Remarks
    • Main Level: Partial Bath(s), Dining Room, Garage, Kitchen, Living Room, Full Bath(s), Bedroom(s), Master Bedroom
    • Possession: Close Of Escrow, See Remarks
    • School District: Bret Harte, Mark Twain
    • Topography: Level, Snow Line Below
    • Architectural Style: Contemporary
    • Terms: Cash, Conventional, FHA
    • Water Source: Public
    • Window Features: Dual Pane Full, Window Screens, Window Coverings
    • Transaction Type: Sale
    • Foundation: Slab
    • Energy Efficient: Zoned, Other-See Remarks
    • Exterior Features: Outdoor Lights, BBQ Built-In, Side Entry Access, Wet Bar
    • Master Bedroom Features: Walk-In Closet, Outside Access, Ground Floor, Walk-In Closet 2+, Sitting Room
    • Patio And Porch Features: Covered Patio, Front Porch, Uncovered Patio
    • Living Room Features: Cathedral/Vaulted, Great Room
    • Association Features: Recreation Facilities, Clubhouse, Pool, Trails, Exercise Room, Golf Course, Tennis Courts, Putting Green(s), Spa/Hot Tub
    • Association Mandatory: Yes
    • Bath Features: Vanity, Tub w/Shower Over, Double Sinks, Granite, Marble
    • Flooring: Other, Wood, See Remarks, Granite
    • Association Fee Frequency: Annually
    • Status: Pending
    • Security Features: Security System Owned, Carbon Mon Detector, Smoke Detector
    • Street Suffix: Drive
    • Area: Copperopolis
    • Electric: See Remarks, 220 Volts
    • Utilities: Other, All Public, Internet Available, Solar Owned
    • Pets Allowed: Yes
    • Construction Materials: Stucco, Wood
    • Picture Provided By: Agent
    • Association Fee Includes: Common Areas, See Remarks, Management
    • Year Built Source: Assessor Auto-Fill
    • Subtype Description: Planned Unit Develop
    • View Description: Hills, Other, Vineyard
    • Master Bathroom Features: Double Sinks, Shower Stall(s), Window, Tile, Soaking Tub, Granite, Sitting Area
    • Sewer: Public Sewer
    • Family Room Features: View, Great Room
    • Fencing: Back Yard
    • Parking Access: Independent
    • Upper Level: Family Room, Partial Bath(s)
    • Fireplace Features: Electric
    • Roof: Cement

    Price history

    DateEventPrice
    8/17/2021Sold$1,080,000+0.5%$246/sqft
    Source: Public Record Report a problem
    8/13/2021Pending sale$1,075,000$245/sqft
    Source: CCARMLS #2003546 Report a problem
    7/20/2021Contingent$1,075,000$245/sqft
    Source: CCARMLS #2003546 Report a problem
    7/13/2021Price change$1,075,000-5.6%$245/sqft
    Source: CCARMLS #2003546 Report a problem
    4/24/2021Listed for sale$1,139,000$259/sqft
    Source: RE/MAX International #2003546 Report a problem

    Public tax history

    YearProperty taxesTax assessment
    2025$7,023 -11.5%$410,220 +2%
    2024$7,938 +1.9%$402,177 +2%
    2023$7,788 -32.6%$394,292 -47.9%
    2022$11,554 +2.6%$756,939 +2%
    2021$11,257 +0.9%$742,098 +1%
    2020$11,153 -0.7%$734,490 +2%
    2019$11,237 +3%$720,089 +2%
    2018$10,909 +2.7%$705,971 +2%
    2017$10,620 +2.6%$692,129 +2%
    2016$10,350 +0.3%$678,559 +1.5%
    2015$10,315 $668,367 +2%
    2014-- $655,275 +14.8%
    2013-- $571,000
    2012-- $571,000
    2011-- $571,000 +337.7%
    2002-- $130,458 +2%
    2001-- $127,900

    Find assessor info on the county website

    Neighborhood: 95228

    Nearby schools

    GreatSchools rating
    Schools provided by the listing agent
    • District: Bret Harte/Mark Twain

    Source: The MLS. This data may not be complete. We recommend contacting the local school district to confirm school assignments for this home.

    Get pre-qualified for a loan
    At Zillow Home Loans, we can pre-qualify you in as little as 5 minutes with no impact to your credit score.

    An equal housing lender. NMLS #10287.

    Sell for more on Zillow
    Get a Zillow Showcase℠ listing at no additional cost and you could sell for .
    $1,055,700
    2% more
    +$21,114
    With Zillow Showcase(estimated)
    $1,076,814