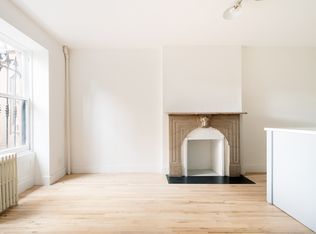
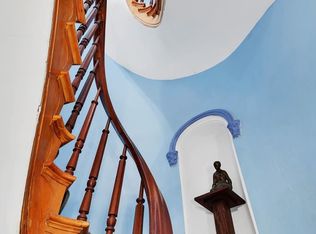
This 4100 sqft townhouse exudes understated luxury. Lovingly restored by a boutique developer/designer, this four-story, 20 foot-wide, stone-clad Italianate, two-family townhouse in the Landmarked District of Clinton Hill was done with exceptional skill and taste. The renovation strikes the perfect balance of preserving historic detail and texture with rich, modern finishes and design. Configured as an upper triplex and ground floor apartment, this is the Brooklyn townhouse dream. Contact Jayson Halladay the listing agent at Compass for showings by appointment. The parlor floor is a beautiful and satisfying contrast of spaces: the intimate living room at the front of the house retains its original footprint and feel with intricate plaster details, whereas the kitchen and dining room at the back feel vast and airy due to the installation of an enormous wall of steel-framed windows looking over the rear deck and leafy yard. The clever design choices of these two spaces mark the evolution of interior architecture over the past 100 years and remind us of why we love living in thoughtfully updated historic houses. The gorgeous, modern kitchen includes custom Shinnoki panels, quartz countertops, a fully integrated Liebherr refrigerator, and Bosch dishwasher. The concealed Bertazzoni exhaust fan over the matching range keeps the design of the cabinets clean and simple. A door in the wall of glass opens onto a 20' wide deck with stairs down to the landscaped backyard, which includes a bluestone dining area, pea gravel, and wood decking. In the center of the parlor floor, a powder room is tucked underneath a unique, winding central stair that is lit from above by a circular skylight. With 140-year-old inlaid floors and high ceilings throughout the entire house, the ageless grandeur of the house is undeniable. On the two floors above the parlor, there are five bedrooms and two stunning bathrooms. The primary bedroom is the full width of the building, beautifully proportioned and wonderfully lit by oversized, new double-hung windows. The extra-large, ensuite bath is a study in the richness of natural materials: Dolomite-clad wall tiles, Statuary herringbone flooring, all perfectly complemented by a custom bleached-oak Shinnoki vanity with a Carrara top. Two of the other bedrooms in the triplex are also the full width of the building. These are truly gorgeous rooms, and either could be a beautiful over-sized office or family room. The top floor has two smaller bedrooms, a full-sized W/D and another exquisite bath bathed in light. Thes townhouse has all new plumbing, electrical, and high-efficiency 3-zone hot water heating and 5-zone air conditioning systems. The renovation is only two years old so has been tested, unlike brand new renovations which may have unknown issues. The developer/design team originally planned to make this their own home so it was built to exacting standards. The two-bedroom ground floor rental is beautiful and generates an impressive monthly income. This unit has access to the portion of the back yard that is under the deck and is divided from the rest of the yard by smart landscaping. If you are interested in creating a wine cellar or an exercise room, the high-ceilinged basement, with its huge storage room and a 500 sqft. recreation room affords many opportunities. 286 Lafayette sits in the heart of Clinton Hill, near to some of the most cherished restaurants in Brooklyn. C/G trains at the Clinton-Washington station are very close. Historical Note: 286 Lafayette is one of two matching houses built for the daughters of John T. Underwood, manufacturer of the typewriter. Underwood Park, a block away and beloved by generations, is where the original Underwood mansion stood until the family donated the land to the city so it would forever be a place for the neighborhood children to play.
This property is off market, which means it's not currently listed for sale or rent on Zillow. This may be different from what's available on other websites or public sources.