This beautifully maintained home is one of the largest in the neighborhood, offering over 3,000 sq. ft. of comfortable living space. The open-concept kitchen features quartz countertops, a large island, and a walk-in pantry. The main level includes a bedroom with a nearby full bath, perfect for guests, along with a formal dining room that can also serve as an extra sitting area. Upstairs, you'll find a spacious loft, the expansive primary suite with two walk-in closets, a double vanity, and a large shower, plus three additional bedrooms and a convenient laundry room. Located in a fantastic community with nature trails, a playground, pickleball / tennis courts, a fire pit, and more, this home is a must-see. Schedule your showing today!
Sold
$428,000
286 Lar Lan Dr, Danville, IN 46122
5beds
3,019sqft
Residential, Single Family Residence
Built in 2023
9,147 Square Feet Lot
$437,200 Zestimate®
$142/sqft
$2,899 Estimated rent
Home value
$437,200
$398,000 - $477,000
$2,899/mo
Zestimate® history
Owner options
List your home for rent
$2,899/mo
Rent Zestimate®
Find your next renter with Zillow Rental Manager. Plus, with online applications, you can quickly screen prospective tenants – for free.
$2,899/mo
Rent Zestimate®
Refinance and save
$2,545/mo
Est. payment
Refinancing to a lower rate could help reduce your monthly payments and save thousands over the life of the loan.
$2,545/mo
Est. payment
Explore your selling options
Work with a Zillow partner agent
Leverage their expertise and Zillow's premium Showcase listings to get your home seen by more buyers.
Get startedList with your own agent
Get your home in front of millions of buyers by listing it on Zillow.
Learn how to do itSell it yourself
Take full control of how buyers see your home on Zillow by listing For Sale by Owner (FSBO).
List your homeWhat's special
Spacious loftExpansive primary suiteQuartz countertopsDouble vanityFormal dining roomComfortable living spaceOpen-concept kitchen
Zillow last checked:
Listing updated:
Listed by:
Max Welch 574-612-3036,
eXp Realty, LLC,
Jefferson Pineda 317-641-5820,
eXp Realty, LLC
Bought with:
Shola Idowu
Zion Group REALTORS, LLC
Source: MIBOR as distributed by MLS GRID,MLS#: 22029929
Facts & features
Interior
Bedrooms & bathrooms
- Bedrooms: 5
- Bathrooms: 3
- Full bathrooms: 3
- Main level bathrooms: 1
- Main level bedrooms: 1
Primary bedroom
- Features: Carpet
- Level: Upper
- Area: 323 Square Feet
- Dimensions: 19x17
Bedroom 2
- Features: Carpet
- Level: Upper
- Area: 110 Square Feet
- Dimensions: 10x11
Bedroom 3
- Features: Carpet
- Level: Upper
- Area: 150 Square Feet
- Dimensions: 15x10
Bedroom 4
- Features: Carpet
- Level: Upper
- Area: 156 Square Feet
- Dimensions: 13x12
Bedroom 5
- Features: Carpet
- Level: Main
- Area: 110 Square Feet
- Dimensions: 11x10
Dining room
- Features: Carpet
- Level: Main
- Area: 165 Square Feet
- Dimensions: 15x11
Kitchen
- Features: Vinyl
- Level: Main
- Area: 221 Square Feet
- Dimensions: 17x13
Laundry
- Features: Vinyl
- Level: Upper
- Area: 35 Square Feet
- Dimensions: 7x5
Living room
- Features: Vinyl
- Level: Main
- Area: 255 Square Feet
- Dimensions: 17x15
Loft
- Features: Carpet
- Level: Upper
- Area: 117 Square Feet
- Dimensions: 13x9
Heating
- Forced Air, Natural Gas
Appliances
- Included: Dishwasher, Disposal, MicroHood, Gas Oven, Refrigerator
- Laundry: Upper Level
Features
- Attic Access, Kitchen Island, Entrance Foyer, Eat-in Kitchen, Wired for Data, Pantry, Smart Thermostat, Walk-In Closet(s)
- Windows: Windows Thermal, Windows Vinyl
- Has basement: No
- Attic: Access Only
Interior area
- Total structure area: 3,019
- Total interior livable area: 3,019 sqft
Property
Parking
- Total spaces: 3
- Parking features: Attached
- Attached garage spaces: 3
- Details: Garage Parking Other(Keyless Entry)
Features
- Levels: Two
- Stories: 2
- Patio & porch: Covered
Lot
- Size: 9,147 Square Feet
- Features: Sidewalks, Street Lights
Details
- Parcel number: 321104352024000003
- Horse amenities: None
Construction
Type & style
- Home type: SingleFamily
- Architectural style: Traditional
- Property subtype: Residential, Single Family Residence
Materials
- Brick, Cement Siding
- Foundation: Slab
Condition
- New construction: No
- Year built: 2023
Utilities & green energy
- Water: Municipal/City
Community & HOA
Community
- Features: Low Maintenance Lifestyle
- Security: Security Service
- Subdivision: Estates At Miles Farm
HOA
- Has HOA: Yes
- Amenities included: Basketball Court, Clubhouse, Park, Picnic Area, Playground, Trail(s)
- Services included: Association Builder Controls, Clubhouse, Insurance, Maintenance, ParkPlayground, Management, Walking Trails
- HOA fee: $450 annually
- HOA phone: 317-444-3100
Location
- Region: Danville
Financial & listing details
- Price per square foot: $142/sqft
- Annual tax amount: $1,200
- Date on market: 4/1/2025
- Cumulative days on market: 213 days
Price history
| Date | Event | Price |
|---|---|---|
| 6/24/2025 | Sold | $428,000-0.3%$142/sqft |
Source:  MIBOR as distributed by MLS GRID #22029929 Report a problem MIBOR as distributed by MLS GRID #22029929 Report a problem | ||
| 5/3/2025 | Pending sale | $429,500$142/sqft |
Source: MIBOR as distributed by MLS GRID #22029929 Report a problem | ||
| 4/17/2025 | Price change | $429,500-1.3%$142/sqft |
Source: MIBOR as distributed by MLS GRID #22029929 Report a problem | ||
| 4/7/2025 | Price change | $435,000-1.1%$144/sqft |
Source: MIBOR as distributed by MLS GRID #22029929 Report a problem | ||
| 4/1/2025 | Listed for sale | $440,000+1.2%$146/sqft |
Source: MIBOR as distributed by MLS GRID #22029929 Report a problem | ||
| 3/17/2025 | Listing removed | $2,500$1/sqft |
Source: Zillow Rentals Report a problem | ||
| 3/7/2025 | Listed for rent | $2,500$1/sqft |
Source: Zillow Rentals Report a problem | ||
| 3/7/2025 | Listing removed | $434,900$144/sqft |
Source: MIBOR as distributed by MLS GRID #22013068 Report a problem | ||
| 2/17/2025 | Price change | $434,900-1.1%$144/sqft |
Source: MIBOR as distributed by MLS GRID #22013068 Report a problem | ||
| 1/26/2025 | Price change | $439,900-2.2%$146/sqft |
Source: MIBOR as distributed by MLS GRID #22013068 Report a problem | ||
| 1/17/2025 | Price change | $449,9000%$149/sqft |
Source: MIBOR as distributed by MLS GRID #22013068 Report a problem | ||
| 11/27/2024 | Listed for sale | $450,000$149/sqft |
Source: MIBOR as distributed by MLS GRID #22013068 Report a problem | ||
| 11/8/2024 | Listing removed | $450,000$149/sqft |
Source: MIBOR as distributed by MLS GRID #22000982 Report a problem | ||
| 11/6/2024 | Price change | $450,000-6.3%$149/sqft |
Source: MIBOR as distributed by MLS GRID #22000982 Report a problem | ||
| 10/4/2024 | Price change | $480,000-4%$159/sqft |
Source: MIBOR as distributed by MLS GRID #22000982 Report a problem | ||
| 9/11/2024 | Listed for sale | $500,000+17.6%$166/sqft |
Source: MIBOR as distributed by MLS GRID #22000982 Report a problem | ||
| 11/30/2023 | Sold | $425,000-3.4%$141/sqft |
Source: MIBOR as distributed by MLS GRID #21940246 Report a problem | ||
| 11/12/2023 | Pending sale | $440,000$146/sqft |
Source:  DR Horton Report a problem DR Horton Report a problem | ||
| 10/16/2023 | Price change | $440,000-2.2%$146/sqft |
Source: MIBOR as distributed by MLS GRID #21940246 Report a problem | ||
| 10/11/2023 | Price change | $450,000-0.8%$149/sqft |
Source: MIBOR as distributed by MLS GRID #21940246 Report a problem | ||
| 10/6/2023 | Price change | $453,560-0.3%$150/sqft |
Source: MIBOR as distributed by MLS GRID #21940246 Report a problem | ||
| 8/25/2023 | Listed for sale | $455,060$151/sqft |
Source: MIBOR as distributed by MLS GRID #21940246 Report a problem | ||
Public tax history
Tax history is unavailable.
Neighborhood: 46122
Nearby homes
- $430,0004 bd3 ba2.4k sqft258 Lar Lan Dr, Danville, IN 46122Sold
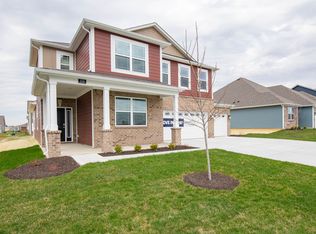
- $397,0004 bd2 ba1.7k sqft301 Lar Lan Dr, Danville, IN 46122Sold

- $415,0004 bd3 ba2.4k sqft247 Lucky Hat Ln, Danville, IN 46122Sold

- $425,0005 bd3 ba2.6k sqft287 Lar Lan Dr, Danville, IN 46122Sold
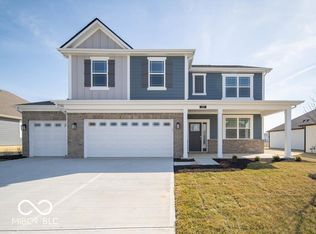
- $438,0005 bd3 ba3k sqft1384 Hat Band St, Danville, IN 46122Sold
- $400,0005 bd3 ba2.6k sqft275 Lucky Hat Ln, Danville, IN 46122Sold
- $398,0004 bd3 ba1.9k sqft245 Lar Lan Dr, Danville, IN 46122Sold
- $394,5754 bd2 ba1.7k sqft273 Lar Lan Dr, Danville, IN 46122Sold
Nearby schools
GreatSchools rating
- NANorth Elementary SchoolGrades: PK-1Distance: 0.3 mi
- 8/10Danville Middle SchoolGrades: 5-8Distance: 0.9 mi
- 8/10Danville Community High SchoolGrades: 9-12Distance: 0.6 mi
Schools provided by the listing agent
- Middle: Danville Middle School
- High: Danville Community High School
Source: MIBOR as distributed by MLS GRID. This data may not be complete. We recommend contacting the local school district to confirm school assignments for this home.
Get a cash offer in 3 minutes
Find out how much your home could sell for in as little as 3 minutes with a no-obligation cash offer.
Estimated market value
$437,200
Get a cash offer in 3 minutes
Find out how much your home could sell for in as little as 3 minutes with a no-obligation cash offer.
Estimated market value
$437,200
- Indiana
- Hendricks County
- Danville
- 46122
- 286 Lar Lan Dr
Nearby cities
Nearby zip codes
Other Danville Topics
