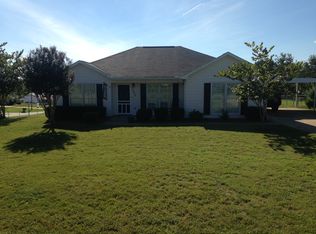
This great 3 bedroom, 2 bath home has been completely updated and is totally move-in ready. It has an open floor plan with a large living room and a huge eat-in kitchen with plenty of counter and cabinet space. All of this and more in a quiet Lee County subdivision. New Paint, Flooring, Lighting, Appliances, Granite Counters, and much more.
Sold for $194,900
$194,900
286 Lee Road 2095, Phenix City, AL 36870
3beds
1,304sqft
Single Family Residence
Built in 2003
0.46 Acres Lot
$231,700 Zestimate®
$149/sqft
$1,511 Estimated rent
Home value
$231,700
$220,000 - $243,000
$1,511/mo
Zestimate® history
Owner options
List your home for rent
$1,511/mo
Rent Zestimate®
Find your next renter with Zillow Rental Manager. Plus, with online applications, you can quickly screen prospective tenants – for free.
$1,511/mo
Rent Zestimate®
Refinance and save
$1,206/mo
Est. payment
Refinancing to a lower rate could help reduce your monthly payments and save thousands over the life of the loan.
$1,206/mo
Est. payment
Explore your selling options
Work with a Zillow partner agent
Leverage their expertise and Zillow's premium Showcase listings to get your home seen by more buyers.
Get startedList with your own agent
Get your home in front of millions of buyers by listing it on Zillow.
Learn how to do itSell it yourself
Take full control of how buyers see your home on Zillow by listing For Sale by Owner (FSBO).
List your homeWhat's special
Granite countersOpen floor planNew paintHuge eat-in kitchenCabinet space
Zillow last checked:
Listing updated:
Listed by:
Rodney Niles 706-681-9426,
Platinum Properties
Bought with:
Creshayla Armour, 103571
COLDWELL BANKER - KPDD
Source: East Alabama BOR,MLS#: E97367
Facts & features
Interior
Bedrooms & bathrooms
- Bedrooms: 3
- Bathrooms: 2
- Full bathrooms: 2
- Main level bathrooms: 2
- Main level bedrooms: 3
Bedroom
- Level: Main
Bedroom
- Features: None
Primary bathroom
- Features: Bathtub, Separate Shower, Tub Shower
Dining room
- Features: Great Room
Other
- Level: Main
Kitchen
- Features: Eat-in Kitchen, Stone Counters
Heating
- Heat Pump
Cooling
- Heat Pump
Appliances
- Included: Dishwasher, Electric Range, Microwave
- Laundry: In Hall
Features
- Cathedral Ceiling(s), Walk-In Closet(s)
- Flooring: Carpet, Vinyl
- Windows: Double Pane Windows
- Basement: None
- Number of fireplaces: 1
- Fireplace features: Stone
- Common walls with other units/homes: No Common Walls
Interior area
- Total structure area: 1,304
- Total interior livable area: 1,304 sqft
Property
Parking
- Parking features: None
Accessibility
- Accessibility features: None
Features
- Levels: One
- Stories: 1
- Patio & porch: Covered, Patio
- Exterior features: None
- Pool features: None
- Spa features: None
- Fencing: Back Yard
- Has view: Yes
- View description: Other
- Waterfront features: None
- Body of water: None
Lot
- Size: 0.46 Acres
- Dimensions: 200 x 99
- Features: Level
Details
- Additional structures: Workshop
- Parcel number: 2401020002405000
- Special conditions: None,Corporate Listing
- Other equipment: None
- Horse amenities: None
Construction
Type & style
- Home type: SingleFamily
- Architectural style: Ranch
- Property subtype: Single Family Residence
Materials
- Frame
- Roof: Composition
Condition
- Updated/Remodeled
- Year built: 2003
Utilities & green energy
- Electric: Other
- Sewer: Septic Tank
- Water: Public
- Utilities for property: Cable Available, Electricity Available, Water Available
Green energy
- Energy generation: None
Community & HOA
Community
- Features: None
- Security: None
- Subdivision: Forest Glen
HOA
- Has HOA: No
Location
- Region: Phenix City
Financial & listing details
- Price per square foot: $149/sqft
- Tax assessed value: $178,000
- Annual tax amount: $554
- Date on market: 12/21/2023
- Cumulative days on market: 2 days
- Road surface type: Asphalt
Price history
| Date | Event | Price |
|---|---|---|
| 2/7/2024 | Sold | $194,900$149/sqft |
Source:  East Alabama BOR #E97367 Report a problem East Alabama BOR #E97367 Report a problem | ||
| 12/23/2023 | Pending sale | $194,900$149/sqft |
Source: East Alabama BOR #E97367 Report a problem | ||
| 12/21/2023 | Listed for sale | $194,900+119%$149/sqft |
Source: East Alabama BOR #E97367 Report a problem | ||
| 9/28/2023 | Sold | $89,000$68/sqft |
Source: Public Record Report a problem | ||
Public tax history
| Year | Property taxes | Tax assessment |
|---|---|---|
| 2024 | $1,560 +179.4% | $35,600 +109.9% |
| 2023 | $558 +0.8% | $16,960 +21.7% |
| 2022 | $554 -27.7% | $13,940 +2% |
| 2021 | $766 +3% | $13,660 +4.9% |
| 2020 | $744 +0.4% | $13,020 |
| 2019 | $742 +5.2% | $13,020 +7.8% |
| 2018 | $705 | $12,080 +3.1% |
| 2015 | $705 -4.3% | $11,720 |
| 2014 | $737 | $11,720 -4.4% |
| 2013 | -- | $12,260 +7.5% |
| 2012 | -- | $11,400 -3.4% |
| 2011 | -- | $11,800 |
| 2010 | -- | $11,800 -5.4% |
| 2009 | -- | $12,480 +2.5% |
| 2008 | -- | $12,180 +18.5% |
| 2005 | -- | $10,280 +7.8% |
| 2004 | -- | $9,540 +297.5% |
| 2003 | -- | $2,400 |
Find assessor info on the county website
Neighborhood: 36870
Nearby homes
- $247,6003 bd2 ba1.3k sqft264 Lee Road 2095, Phenix City, AL 36870Off Market
- $230,1004 bd2 ba1.4k sqft300 Lee Road 2095, Phenix City, AL 36870Off Market
- $199,300-- bd1 ba1.3k sqft38 Lee Road 2096, Phenix City, AL 36870Off Market
- $223,0003 bd2 ba1.2k sqft718 Lee Road 2095, Phenix City, AL 36870Off Market
- $229,5004 bd2 ba1.4k sqft740 Lee Road 2095, Phenix City, AL 36870Off Market
- $217,6003 bd1 ba1.3k sqft287 Lee Road 2095, Phenix City, AL 36870Off Market
- $207,7003 bd2 ba1.2k sqft299 Lee Road 2095, Phenix City, AL 36870Off Market
- $199,600-- bd1 ba1.2k sqft334 Lee Road 2095, Phenix City, AL 36870Off Market
Nearby schools
GreatSchools rating
- 9/10Smiths Station Elementary SchoolGrades: PK-6Distance: 3.1 mi
- 1/10Smith Station Freshman CtrGrades: 9Distance: 3.2 mi
- 4/10Smiths Station High SchoolGrades: 9-12Distance: 2.6 mi


Get pre-qualified for a loan
At Zillow Home Loans, we can pre-qualify you in as little as 5 minutes with no impact to your credit score.An equal housing lender. NMLS #10287.
- Alabama
- Lee County
- Phenix City
- 36870
- 286 Lee Road 2095
Nearby cities
Nearby neighborhoods
Nearby zip codes
Other Phenix City Topics
