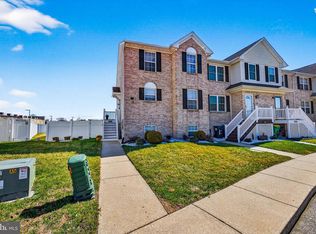
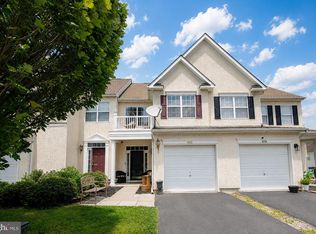
Welcome to this beautifully maintained, Brick-Front, Semi-Detached townhouse in the highly desirable community of Middletown Village. Nestled on a premium corner lot, this 3 bedroom, 2.5 bath home boasts over 2,000sf, making it one of the largest townhouses in the community. Upon arrival, you and your guests will be greeted by stunning curb appeal, designated off-street parking for 2 cars, and beautiful low maintenance TREX stairs to the entrance. The first level features luxury vinyl plank flooring that flows throughout and welcomes you into the open concept living space that seamlessly connects the living room, dining area, and eat-in kitchen. The kitchen features NEW stainless steel appliances, ample cabinetry and counter space, a spacious pantry, and a breakfast nook that opens to the dining area making it the perfect place to prepare meals and connect with family and friends. The living room and dining room are filled with natural light from the sliders leading to the backyard oasis, which features a huge 20 x 11 low maintenance TREX deck with retractable awning and privacy fencing, a beautiful lower level paver patio with a built in Pergola, and a spacious fully fenced yard – making it the perfect space to entertain guests, plant a garden or simply relax and enjoy the serenity of this exceptional lot. A convenient half bath completes the main level. The 2nd level features BRAND NEW carpet throughout and a large primary bedroom suite with double closets and a private bathroom. Two additional nice-sized bedrooms with ample closet space and a 2nd full bathroom complete the upper level. Retreat downstairs to the fully finished basement where you will find a spacious den/recreation room, separate office space, and room previously used as a meditation/yoga room. This level features BRAND NEW carpet and recessed lights throughout with flexible spaces that can be tailored to fit your needs - a home gym, theater room, den/game room, office or workshop. The possibilities are endless! Other notable features include a newer roof w/transferable warranty, convenient guest parking directly across from property and a transferable home warranty policy for worry-free living . Pride of ownership shows throughout this lovingly maintained home. If you are looking for a move-in ready home, on a premium lot, that is conveniently located near shopping, restaurants and entertainment venues, this home is a MUST SEE!
Pending
$330,000
286 Liborio Dr, Middletown, DE 19709
3beds
2,025sqft
Townhouse
Built in 2003
3,920 Square Feet Lot
$327,500 Zestimate®
$163/sqft
$-- HOA
What's special
Separate office spacePrivacy fencingNew stainless steel appliancesBreakfast nookDining areaStunning curb appealOpen concept living space
- 34 days
- 235
- 5
Likely to sell faster than
Zillow last checked:
Listing updated:
Listed by:
Renee Spruiel 302-559-5402,
RE/MAX Associates-Wilmington 3024773900
Source: Bright MLS,MLS#: DENC2108094
Facts & features
Interior
Bedrooms & bathrooms
- Bedrooms: 3
- Bathrooms: 3
- Full bathrooms: 2
- 1/2 bathrooms: 1
- Main level bathrooms: 1
Rooms
- Room types: Living Room, Dining Room, Primary Bedroom, Bedroom 2, Bedroom 3, Kitchen, Den, Exercise Room, Office
Primary bedroom
- Level: Upper
Bedroom 2
- Level: Upper
Bedroom 3
- Level: Upper
Den
- Level: Lower
Dining room
- Level: Main
Exercise room
- Level: Lower
Kitchen
- Level: Main
Living room
- Level: Main
Office
- Level: Lower
Heating
- Forced Air, Natural Gas
Cooling
- Central Air, Electric
Appliances
- Included: Dishwasher, Dryer, Refrigerator, Range Hood, Stainless Steel Appliance(s), Cooktop, Washer, Electric Water Heater
- Laundry: In Basement
Features
- Bathroom - Tub Shower, Breakfast Area, Ceiling Fan(s), Dining Area, Open Floorplan, Eat-in Kitchen, Pantry, Primary Bath(s), Recessed Lighting
- Flooring: Engineered Wood, Carpet, Vinyl, Wood
- Basement: Full,Finished
- Has fireplace: No
Interior area
- Total structure area: 2,025
- Total interior livable area: 2,025 sqft
- Finished area above ground: 2,025
Property
Parking
- Total spaces: 2
- Parking features: Asphalt, Assigned, Off Street, Other
- Has uncovered spaces: Yes
- Details: Assigned Parking
Accessibility
- Accessibility features: None
Features
- Levels: Three
- Stories: 3
- Patio & porch: Deck, Patio
- Exterior features: Sidewalks, Street Lights
- Pool features: None
- Fencing: Full,Privacy,Back Yard,Vinyl
Lot
- Size: 3,920 Square Feet
- Features: Corner Lot, Level, Front Yard, Rear Yard, SideYard(s)
Details
- Additional structures: Above Grade, Below Grade
- Parcel number: 23005.00231
- Zoning: 23R-3
- Special conditions: Standard
Construction
Type & style
- Home type: Townhouse
- Architectural style: Traditional
- Property subtype: Townhouse
Materials
- Vinyl Siding, Brick
- Foundation: Concrete Perimeter
- Roof: Shingle
Condition
- New construction: No
- Year built: 2003
Utilities & green energy
- Sewer: Public Sewer
- Water: Public
- Utilities for property: Cable Available, Electricity Available, Natural Gas Available
Community & HOA
Community
- Subdivision: Middletown Village
HOA
- Has HOA: No
Location
- Region: Middletown
Financial & listing details
- Price per square foot: $163/sqft
- Tax assessed value: $319,400
- Annual tax amount: $3,318
- Date on market: 8/21/2026
- Listing agreement: Exclusive Agency
- Listing terms: Cash,Conventional,FHA,VA Loan
- Inclusions: Pergola, Awning Over Deck, Wall Shelves In Breakfast Area And Green Bedroom, Washer, Dryer, Refrigerator,
- Exclusions: Fireplace, Lawn & Yard Ornaments, All Wall Decor Except Those Noted In Inclusions, Stand Alone Freezer
- Ownership: Fee Simple
Estimated market value
$327,500
$311,000 - $344,000
$2,545/mo
Price history
| Date | Event | Price |
|---|---|---|
| 8/28/2026 | Pending sale | $330,000$163/sqft |
Source:  Bright MLS #DENC2108094 Report a problem Bright MLS #DENC2108094 Report a problem | ||
| 8/24/2026 | Listing removed | $330,000$163/sqft |
Source: Bright MLS #DENC2108094 Report a problem | ||
| 8/21/2026 | Listed for sale | $330,000+61%$163/sqft |
Source: Bright MLS #DENC2108094 Report a problem | ||
| 8/1/2007 | Sold | $205,000+47%$101/sqft |
Source: Public Record Report a problem | ||
| 6/18/2004 | Sold | $139,500$69/sqft |
Source: Public Record Report a problem | ||
| 7/30/2003 | Sold | $139,500$69/sqft |
Source: Public Record Report a problem | ||
Public tax history
| Year | Property taxes | Tax assessment |
|---|---|---|
| 2025 | $2,359 +15% | $319,400 +473.4% |
| 2024 | $2,052 +19.6% | $55,700 |
| 2023 | $1,715 +0.2% | $55,700 |
| 2022 | $1,713 +2.2% | $55,700 |
| 2021 | $1,675 +1.2% | $55,700 |
| 2020 | $1,655 +7.9% | $55,700 |
| 2019 | $1,534 +8.6% | $55,700 |
| 2017 | $1,413 -1.7% | $55,700 |
| 2016 | $1,437 | $55,700 |
| 2015 | $1,437 +3% | $55,700 |
| 2014 | $1,395 | $55,700 |
| 2013 | -- | $55,700 |
| 2012 | -- | $55,700 |
| 2011 | -- | $55,700 |
| 2010 | -- | $55,700 |
| 2009 | -- | $55,700 |
| 2008 | -- | $55,700 |
| 2007 | -- | $55,700 |
| 2006 | -- | $55,700 |
| 2005 | -- | $55,700 |
| 2004 | -- | $55,700 +2128% |
| 2003 | -- | $2,500 |
| 2002 | -- | $2,500 +4.2% |
| 2001 | -- | $2,400 |
Find assessor info on the county website
Monthly payment
Est. payment
Payment breakdown
Explore the cost of this home by adjusting the details. Changes won't be saved.Climate risks
Neighborhood: 19709
Nearby schools
Schools provided by the listing agent
- District: Appoquinimink
Source: Bright MLS. This data may not be complete. We recommend contacting the local school district to confirm school assignments for this home.
Similar homes
- $418,5003 bd3 ba2.2k sqft323 Gaither Dr, Middletown, DE 19709For Sale
 MLS ID #DENC2111234, Danielle Benson, Century 21 Gold Key Realty. Bright MLS
 - $398,0002 bd2 ba1.8k sqftNone Available, Middletown, DE 19709For Sale
 MLS ID #DENC2110800, Mary Lynch, Patterson-Schwartz-Middletown. Bright MLS
 - $368,0003 bd3 ba1.7k sqft406 Wilmore Dr, Middletown, DE 19709For Sale
 MLS ID #DENC2107872, MICHELE STEED, EXP Realty, LLC. Bright MLS
 - $--3 bd2 ba2.1k sqft868 Lissicasey Loop, Middletown, DE 19709AuctionServiceLink Auction
- $399,9993 bd3 ba2k sqft1034 Sherbourne Rd, Middletown, DE 19709For SaleMLS ID #DENC2108776, Lisa Marie, RE/MAX Advantage Realty. Bright MLS
- $435,0003 bd2 ba1.2k sqft434 W Harvest Ln, Middletown, DE 19709For SaleMLS ID #DENC2110914, Megan Aitken, Keller Williams Realty. Bright MLS
- $354,0003 bd3 ba1.7k sqft183 Wye Oak Dr, Townsend, DE 19734For SaleMLS ID #DENC2108902, Kristina Rice, Real Broker LLC. Bright MLS
- $324,9003 bd3 ba1.2k sqft153 Wye Oak Dr, Townsend, DE 19734For SaleMLS ID #DENC2109700, Eric Buck, Long & Foster Real Estate, Inc.. Bright MLS
- $325,0003 bd2 ba1.6k sqft121 Valerie Ln, Bear, DE 19701For SaleMLS ID #DENC2110816, Dennis P Snavely, RE/MAX Elite. Bright MLS
- $369,9003 bd3 ba1.5k sqft1026 Wickersham Way, Middletown, DE 19709For SaleMLS ID #DENC2109956, Jordan Brown, Real Broker LLC. Bright MLS
- $479,9003 bd3 ba2.3k sqft2318 Schubert Ln, Middletown, DE 19709For SaleMLS ID #DENC2110214, Derrik Scarpinato, Coldwell Banker Realty. Bright MLS
- $299,9003 bd3 ba1.9k sqft62 Whitetail Way, Elkton, MD 21921For SaleMLS ID #MDCC2022586, Tony Letizia, VRA Realty. Bright MLS
- $304,9003 bd3 ba1.4k sqftNone Available, Smyrna, DE 19977For SaleMLS ID #DEKT2050106, Priscilla Aidoo Yeboah, Tesla Realty Group, LLC. Bright MLS
- $329,0003 bd3 ba1.4k sqftNone Available, Smyrna, DE 19977For SaleMLS ID #DEKT2048864, Nancy Good, RE/MAX Point Realty. Bright MLS
- $314,9003 bd3 ba1.7k sqft15 Guilford Ct, North East, MD 21901For SaleMLS ID #MDCC2022206, Eric Buck, Long & Foster Real Estate, Inc.. Bright MLS
- $294,9002 bd4 ba1.8k sqft144 Gladstone Way, Newark, DE 19702For SaleMLS ID #DENC2108172, Lynn Williams, KW Empower. Bright MLS
- $419,9003 bd3 ba2.1k sqft325 Latrobe Dr, Newark, DE 19702For SaleMLS ID #DENC2109260, Chad Mitchell, Crown Homes Real Estate. Bright MLS
- $345,0003 bd2 ba1.5k sqft505 Saint Charles St, Elkton, MD 21921For SaleMLS ID #MDCC2022804, Trevor Vivian, Barksdale & Affiliates Realty. Bright MLS
- $339,0003 bd2 ba1.1k sqft23 Winnwood Rd, Newark, DE 19711For SaleMLS ID #DENC2107930, Desi Rivera, EXP Realty, LLC. Bright MLS
- $364,9993 bd2 ba1.1k sqftNone Available, Smyrna, DE 19977For SaleMLS ID #DEKT2048664, Daniel Richardson, Crown Homes Real Estate. Bright MLS
