Step into genuine charm and versatility of this spotless former duplex. Bright and inviting interior with functional floor plan, 4 beds with 3 of them non-conforming plus 2 extra rooms for office, crafts or storage and 2 living areas. Newer pellet stove in the basement living is ideal for relaxing or entertaining. New furnace (2/25). Septic inspected 9/24. Property shines with a xeriscaped yard, irrigated flower beds, two approx.12x8 wood sheds, 1 metal shed in small fenced area, enclosed dog run, 2-car carport, large area for RV parking, semi or trailers. Sprawling covered back patio with lots of outlets, perfect for parking motorcycles, working on a project or enjoying your morning coffee. Sitting on a near-1 acre lot which includes 2 additional lots. Maybe build a new home and rent out this one. Might be possible to convert back to a 2/1 duplex. Mature trees & evergreens add shade, charm & privacy. Situated right across the street from the town park w/ playgrounds, covered picnic, sport courts, green space, skate park and Senior Center. The Drylanders Museum is just down the street. Don't wait to make 286 Lincoln Ave your new home and schedule a showing today to discover all this wonderful property has to offer!
Sold for $415,000
$415,000
286 Lincoln Ave, Nunn, CO 80648
4beds
2,304sqft
Single Family Residence
Built in 1960
0.95 Acres Lot
$414,300 Zestimate®
$180/sqft
$2,680 Estimated rent
Home value
$414,300
$389,000 - $439,000
$2,680/mo
Zestimate® history
Owner options
List your home for rent
$2,680/mo
Rent Zestimate®
Find your next renter with Zillow Rental Manager. Plus, with online applications, you can quickly screen prospective tenants – for free.
$2,680/mo
Rent Zestimate®
Refinance and save
$2,473/mo
Est. payment
Refinancing to a lower rate could help reduce your monthly payments and save thousands over the life of the loan.
$2,473/mo
Est. payment
Explore your selling options
Work with a Zillow partner agent
Leverage their expertise and Zillow's premium Showcase listings to get your home seen by more buyers.
Get startedList with your own agent
Get your home in front of millions of buyers by listing it on Zillow.
Learn how to do itSell it yourself
Take full control of how buyers see your home on Zillow by listing For Sale by Owner (FSBO).
List your homeWhat's special
Zillow last checked:
Listing updated:
Listed by:
Jennifer Clinkscales 970-829-9901,
Keller Williams Realty NoCo,
Jared Clinkscales 970-829-9901,
Keller Williams Realty NoCo
Bought with:
Terry Younglove, 327541
St Noco Realty
Source: IRES as distributed by MLS GRID,MLS#: 1028187
Facts & features
Interior
Bedrooms & bathrooms
- Bedrooms: 4
- Bathrooms: 2
- Full bathrooms: 2
- Main level bathrooms: 2
Primary bedroom
- Description: Carpet
- Level: Main
- Area: 154 Square Feet
- Dimensions: 11 x 14
Bedroom 2
- Description: Carpet
- Level: Basement
- Area: 132 Square Feet
- Dimensions: 11 x 12
Bedroom 3
- Description: Carpet
- Level: Basement
- Area: 132 Square Feet
- Dimensions: 11 x 12
Bedroom 4
- Level: Basement
- Area: 99 Square Feet
- Dimensions: 9 x 11
Dining room
- Description: Laminate
- Level: Main
- Area: 168 Square Feet
- Dimensions: 12 x 14
Family room
- Description: Carpet
- Level: Basement
- Area: 297 Square Feet
- Dimensions: 11 x 27
Kitchen
- Description: Laminate
- Level: Main
- Area: 126 Square Feet
- Dimensions: 9 x 14
Laundry
- Description: Laminate
- Level: Main
- Area: 126 Square Feet
- Dimensions: 9 x 14
Living room
- Description: Carpet
- Level: Main
- Area: 276 Square Feet
- Dimensions: 12 x 23
Study
- Description: Carpet
- Level: Basement
- Area: 88 Square Feet
- Dimensions: 8 x 11
Heating
- Forced Air, Space Heater, 2 or more Heat Sources
Appliances
- Included: Gas Range, Refrigerator, Washer, Dryer
- Laundry: Washer/Dryer Hookup
Features
- Separate Dining Room, Open Floorplan, Pantry, High Ceilings
- Flooring: Wood
- Windows: Window Coverings
- Basement: Full,Partially Finished
- Has fireplace: Yes
- Fireplace features: Gas
Interior area
- Total structure area: 1,152
- Total interior livable area: 2,304 sqft
- Finished area above ground: 1,152
Property
Parking
- Total spaces: 2
- Parking features: RV Access/Parking
- Garage spaces: 2
- Has carport: Yes
- Details: Carport
Accessibility
- Accessibility features: Level Lot, Level Drive, Main Floor Bath, Accessible Bedroom, Main Level Laundry
Features
- Levels: One
- Stories: 1
- Patio & porch: Patio
- Exterior features: Sprinkler System
- Fencing: Dog Run/Kennel
Lot
- Size: 0.95 Acres
- Features: Corner Lot, Evergreen Trees, Deciduous Trees, Level, Abuts Park, Xeriscape, Alley, Fire Hydrant within 500 Feet
Details
- Additional structures: Storage, Outbuilding
- Parcel number: R2945904
- Zoning: SFR
- Special conditions: Private Owner
Construction
Type & style
- Home type: SingleFamily
- Architectural style: Contemporary
- Property subtype: Single Family Residence
Materials
- Frame
- Roof: Composition
Condition
- New construction: No
- Year built: 1960
Utilities & green energy
- Electric: Xcel
- Gas: Atmos
- Sewer: Septic Tank
- Water: City
- Utilities for property: Natural Gas Available, Electricity Available, Cable Available, Satellite Avail
Community & HOA
Community
- Subdivision: Nunn Town
HOA
- Has HOA: No
Location
- Region: Nunn
Financial & listing details
- Price per square foot: $180/sqft
- Tax assessed value: $398,978
- Annual tax amount: $1,750
- Date on market: 3/11/2025
- Listing terms: Cash,Conventional,FHA,VA Loan,USDA Loan
- Exclusions: Seller's Personal Possessions, Microwave, Upright freezer on patio
- Electric utility on property: Yes
- Road surface type: Dirt
Price history
| Date | Event | Price |
|---|---|---|
| 10/21/2025 | Listing removed | $520,000$226/sqft |
Source:  IRES as distributed by MLS GRID #1035811 Report a problem IRES as distributed by MLS GRID #1035811 Report a problem | ||
| 9/1/2025 | Price change | $520,000+6.1%$226/sqft |
Source: IRES as distributed by MLS GRID #1035811 Report a problem | ||
| 7/3/2025 | Price change | $490,000-5.8%$213/sqft |
Source: IRES as distributed by MLS GRID #1035811 Report a problem | ||
| 6/4/2025 | Listed for sale | $520,000+25.3%$226/sqft |
Source: IRES as distributed by MLS GRID #1035811 Report a problem | ||
| 5/8/2025 | Sold | $415,000-1.2%$180/sqft |
Source: IRES as distributed by MLS GRID #1028187 Report a problem | ||
| 4/4/2025 | Pending sale | $420,000$182/sqft |
Source:  REcolorado as distributed by MLS GRID #IR1028187 Report a problem REcolorado as distributed by MLS GRID #IR1028187 Report a problem | ||
| 3/24/2025 | Price change | $420,000-4.5%$182/sqft |
Source: IRES as distributed by MLS GRID #1028187 Report a problem | ||
| 3/12/2025 | Listed for sale | $440,000$191/sqft |
Source: IRES as distributed by MLS GRID #1028187 Report a problem | ||
Public tax history
| Year | Property taxes | Tax assessment |
|---|---|---|
| 2026 | $2,064 +17.9% | $24,410 -2.1% |
| 2025 | $1,750 +20.9% | $24,940 -5.6% |
| 2024 | $1,447 +15.8% | $26,420 -1% |
| 2023 | $1,250 -4.2% | $26,680 +40.4% |
| 2022 | $1,305 +24.6% | $19,000 -2.8% |
| 2021 | $1,047 | $19,550 +23.7% |
| 2020 | $1,047 +4.9% | $15,800 |
| 2019 | $998 -9.9% | $15,800 +12.8% |
| 2018 | $1,108 +11% | $14,010 |
| 2017 | $998 +0.1% | $14,010 +22.5% |
| 2016 | $998 +20.9% | $11,440 |
| 2015 | $825 +77.2% | $11,440 +76.3% |
| 2014 | $466 | $6,490 |
| 2013 | -- | $6,490 -10.4% |
| 2012 | -- | $7,240 |
| 2011 | -- | $7,240 -33.1% |
| 2010 | -- | $10,830 |
| 2009 | -- | $10,830 -14.4% |
| 2008 | -- | $12,650 |
| 2007 | -- | $12,650 -10.1% |
| 2006 | -- | $14,070 |
| 2005 | -- | $14,070 +8.4% |
| 2004 | -- | $12,980 -1.1% |
| 2003 | -- | $13,120 +41.2% |
| 2002 | -- | $9,290 -1.7% |
| 2001 | -- | $9,450 |
Find assessor info on the county website
Neighborhood: 80648
Nearby homes
- $10,141-- bd-- ba-- sqft836 3rd St, Nunn, CO 80648Off Market
- $6,0353 bd1 ba960 sqft836 3rd St, Nunn, CO 80648Off Market
- $33,7503 bd1 ba-- sqft836 3rd St, Nunn, CO 80648Off Market
- $280,0001 bd1 ba1k sqft876 3rd St, Nunn, CO 80648Sold
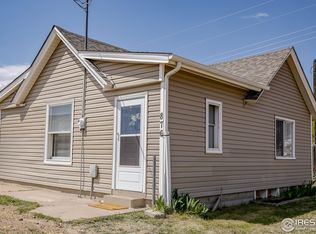
- $229,5002 bd1 ba1k sqft265 Lincoln Ave, Nunn, CO 80648Off Market
- $418,1002 bd1 ba3.9k sqft755 3rd St, Nunn, CO 80648Off Market
- $375,2004 bd3 ba1.1k sqft327 Logan Ave, Nunn, CO 80648Off Market
- $230,2001 bd1 ba480 sqft245 Lincoln Ave, Nunn, CO 80648Off Market
Nearby schools
GreatSchools rating
- 5/10Highland Elementary SchoolGrades: K-5Distance: 4.7 mi
- 3/10Highland Middle SchoolGrades: 6-8Distance: 8.9 mi
- 4/10Highland High SchoolGrades: 9-12Distance: 8.8 mi
Schools provided by the listing agent
- Elementary: Highland
- Middle: Highland
- High: Highland
Source: IRES as distributed by MLS GRID. This data may not be complete. We recommend contacting the local school district to confirm school assignments for this home.
Get a cash offer in 3 minutes
Find out how much your home could sell for in as little as 3 minutes with a no-obligation cash offer.
Estimated market value
$414,300
Get a cash offer in 3 minutes
Find out how much your home could sell for in as little as 3 minutes with a no-obligation cash offer.
Estimated market value
$414,300
- Colorado
- Weld County
- Nunn
- 80648
- 286 Lincoln Ave
Nearby cities
Nearby zip codes
Other Nunn Topics
