BEST AND FINAL OFFERS DUE TUESDAY AT NOON! PLEASE ALLOW 24 HOURS FOR A RESPONSE! Absolutely exquisite colonial loaded with magazine quality extras! Centered with the heart of the home kitchen, appreciate ample *Quartz* counters, Yorktown cabinets and chef quality appliances for cooking ease and enjoyment! Wide open spaces promote seamless entertaining, while the cozy fireplace welcomes quiet family nights at home! First floor office elevates your professional spaces while not intruding on the living areas! Lower level is finished with just as much class, offering an additional bedroom, bathroom and multiple rec rooms for the overnight guest, teenagers' hang out, or multi-generational living! Ample space continues in the upper level, complete with a premier primary suite, and a soaking tub to relax at the end of a long day! Quality does not compromise practicality and that is evident in the stylish but pragmatic mudroom, 2nd floor laundry, ample closet space, and fenced in back yard!
Sold for $1,150,286
$1,150,286
286 Lincoln St, Franklin, MA 02038
5beds
4,046sqft
Single Family Residence
Built in 2019
0.75 Acres Lot
$1,253,500 Zestimate®
$284/sqft
$6,280 Estimated rent
Home value
$1,253,500
$1.19M - $1.32M
$6,280/mo
Zestimate® history
Owner options
List your home for rent
$6,280/mo
Rent Zestimate®
Find your next renter with Zillow Rental Manager. Plus, with online applications, you can quickly screen prospective tenants – for free.
$6,280/mo
Rent Zestimate®
Refinance and save
$7,517/mo
Est. payment
Refinancing to a lower rate could help reduce your monthly payments and save thousands over the life of the loan.
$7,517/mo
Est. payment
Explore your selling options
Work with a Zillow partner agent
Leverage their expertise and Zillow's premium Showcase listings to get your home seen by more buyers.
Get startedList with your own agent
Get your home in front of millions of buyers by listing it on Zillow.
Learn how to do itSell it yourself
Take full control of how buyers see your home on Zillow by listing For Sale by Owner (FSBO).
List your homeWhat's special
Cozy fireplaceExquisite colonialFire pitMultiple rec roomsWide open spacesAmple closet spacePremier primary suite
Zillow last checked:
Listing updated:
Listed by:
Julie Etter Team 508-259-3025,
Berkshire Hathaway HomeServices Evolution Properties 508-384-3435
Bought with:
Andrea Feddersen
RE/MAX Real Estate Center
Source: MLS PIN,MLS#: 73220376
Facts & features
Interior
Bedrooms & bathrooms
- Bedrooms: 5
- Bathrooms: 4
- Full bathrooms: 3
- 1/2 bathrooms: 1
Primary bedroom
- Features: Bathroom - Full, Ceiling Fan(s), Walk-In Closet(s), Flooring - Hardwood, Half Vaulted Ceiling(s)
- Level: Second
- Area: 345
- Dimensions: 23 x 15
Bedroom 2
- Features: Cathedral Ceiling(s), Ceiling Fan(s), Walk-In Closet(s), Flooring - Wall to Wall Carpet
- Level: Second
- Area: 143
- Dimensions: 13 x 11
Bedroom 3
- Features: Ceiling Fan(s), Closet, Flooring - Wall to Wall Carpet
- Level: Second
- Area: 121
- Dimensions: 11 x 11
Bedroom 4
- Features: Ceiling Fan(s), Closet, Flooring - Wall to Wall Carpet
- Level: Second
- Area: 121
- Dimensions: 11 x 11
Primary bathroom
- Features: Yes
Bathroom 1
- Features: Bathroom - Half
- Level: First
- Area: 21
- Dimensions: 7 x 3
Bathroom 2
- Features: Bathroom - Full, Bathroom - Double Vanity/Sink, Bathroom - Tiled With Tub
- Level: Second
- Area: 80
- Dimensions: 10 x 8
Bathroom 3
- Features: Bathroom - Full, Bathroom - Double Vanity/Sink, Bathroom - Tiled With Tub & Shower, Jacuzzi / Whirlpool Soaking Tub
- Level: Second
- Area: 120
- Dimensions: 10 x 12
Dining room
- Features: Coffered Ceiling(s), Flooring - Hardwood
- Level: First
- Area: 154
- Dimensions: 14 x 11
Family room
- Features: Cathedral Ceiling(s), Coffered Ceiling(s), Flooring - Hardwood, Slider
- Level: First
- Area: 336
- Dimensions: 16 x 21
Kitchen
- Features: Flooring - Hardwood, Countertops - Stone/Granite/Solid, Countertops - Upgraded, Breakfast Bar / Nook, Cabinets - Upgraded, Stainless Steel Appliances, Gas Stove
- Level: First
- Area: 512
- Dimensions: 16 x 32
Office
- Features: Flooring - Hardwood, Crown Molding
- Level: First
- Area: 121
- Dimensions: 11 x 11
Heating
- Central, Forced Air, Natural Gas
Cooling
- Central Air, Dual
Appliances
- Included: Gas Water Heater, Tankless Water Heater, Range, Dishwasher, Microwave
- Laundry: Second Floor
Features
- Crown Molding, Closet/Cabinets - Custom Built, Recessed Lighting, Bathroom - Full, Bathroom - Tiled With Tub, Office, Mud Room, Play Room, Exercise Room, Bathroom, Bedroom
- Flooring: Flooring - Hardwood, Laminate
- Basement: Full,Finished
- Number of fireplaces: 1
- Fireplace features: Family Room
Interior area
- Total structure area: 4,046
- Total interior livable area: 4,046 sqft
Property
Parking
- Total spaces: 8
- Parking features: Attached, Paved Drive, Off Street
- Attached garage spaces: 2
- Uncovered spaces: 6
Features
- Patio & porch: Patio
- Exterior features: Patio, Fenced Yard
- Fencing: Fenced
Lot
- Size: 0.75 Acres
- Features: Level
Details
- Parcel number: M:250 L:012,94094
- Zoning: SF
Construction
Type & style
- Home type: SingleFamily
- Architectural style: Colonial
- Property subtype: Single Family Residence
Materials
- Frame
- Foundation: Concrete Perimeter
- Roof: Shingle
Condition
- Year built: 2019
Utilities & green energy
- Sewer: Public Sewer
- Water: Public
Community & HOA
Community
- Features: Public Transportation, Shopping, Walk/Jog Trails, Highway Access
HOA
- Has HOA: No
Location
- Region: Franklin
Financial & listing details
- Price per square foot: $284/sqft
- Tax assessed value: $996,500
- Annual tax amount: $11,749
- Date on market: 1/21/2026
- Road surface type: Paved
Price history
| Date | Event | Price |
|---|---|---|
| 6/21/2024 | Sold | $1,150,286+2.2%$284/sqft |
Source: MLS PIN #73220376 Report a problem | ||
| 4/10/2024 | Pending sale | $1,125,000$278/sqft |
Source: BHHS broker feed #73220376 Report a problem | ||
| 4/4/2024 | Listed for sale | $1,125,000+52%$278/sqft |
Source: MLS PIN #73220376 Report a problem | ||
| 8/19/2019 | Sold | $740,000-1.2%$183/sqft |
Source: C21 Commonwealth Sold #72531265_02038 Report a problem | ||
| 7/20/2019 | Pending sale | $749,000$185/sqft |
Source: Berkshire Hathaway HomeServices Commonwealth Real Estate #72531265 Report a problem | ||
| 7/9/2019 | Listed for sale | $749,000+274.5%$185/sqft |
Source: Berkshire Hathaway HomeServices Commonwealth Real Estate #72531265 Report a problem | ||
| 11/2/2018 | Sold | $200,000-13.5%$49/sqft |
Source: C21 Commonwealth Sold #72372552_02038 Report a problem | ||
| 8/10/2018 | Pending sale | $231,300$57/sqft |
Source: Appletree #72372552 Report a problem | ||
| 8/2/2018 | Listed for sale | $231,300+110.3%$57/sqft |
Source: Appletree #72372552 Report a problem | ||
| 3/30/2001 | Sold | $110,000-14.7%$27/sqft |
Source: Public Record Report a problem | ||
| 12/29/1997 | Sold | $129,000$32/sqft |
Source: Public Record Report a problem | ||
Public tax history
| Year | Property taxes | Tax assessment |
|---|---|---|
| 2025 | $12,510 +6.5% | $1,076,600 +8% |
| 2024 | $11,749 +9% | $996,500 +16.3% |
| 2023 | $10,782 +3.1% | $857,100 +15.2% |
| 2022 | $10,456 -0.4% | $744,200 +3.8% |
| 2021 | $10,503 +5.2% | $716,900 +4.2% |
| 2020 | $9,983 +103.3% | $688,000 +105.4% |
| 2019 | $4,910 +1.2% | $334,900 +1.1% |
| 2018 | $4,854 +6.1% | $331,300 +5.6% |
| 2017 | $4,574 +1.4% | $313,700 +0.8% |
| 2016 | $4,511 +6% | $311,100 +8.5% |
| 2015 | $4,256 +6.6% | $286,800 +3.8% |
| 2014 | $3,994 +7.3% | $276,400 +6.5% |
| 2013 | $3,721 +5.2% | $259,500 +0.7% |
| 2012 | $3,537 +3.4% | $257,600 -2.5% |
| 2011 | $3,421 +0.9% | $264,200 -6.3% |
| 2010 | $3,391 +1.5% | $281,900 -5.8% |
| 2009 | $3,342 +1.1% | $299,200 -7.4% |
| 2008 | $3,306 +4% | $323,200 -9.9% |
| 2007 | $3,180 +4.5% | $358,900 +6.3% |
| 2006 | $3,044 +9.3% | $337,500 +11.2% |
| 2005 | $2,784 +0.8% | $303,600 +21.3% |
| 2004 | $2,762 -4.9% | $250,200 -4.6% |
| 2003 | $2,904 +32.1% | $262,300 +52.9% |
| 2001 | $2,199 -10.8% | $171,500 -1.2% |
| 1997 | $2,465 | $173,500 |
Find assessor info on the county website
Neighborhood: 02038
Nearby homes
- $570,0004 bd2 ba1.9k sqft272 Lincoln St, Franklin, MA 02038Sold
- $1,030,4004 bd3 ba3.6k sqft282 Lincoln St, Franklin, MA 02038Off Market
- $576,4003 bd1 ba1.5k sqft300 Lincoln St, Franklin, MA 02038Off Market
- $485,5003 bd1 ba1k sqft297 Lincoln St, Franklin, MA 02038Off Market
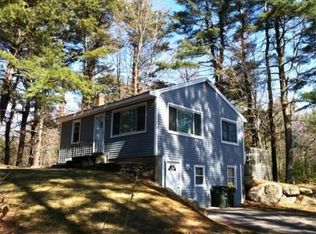
- $803,1005 bd4 ba2.4k sqft2 Bedford Rd, Franklin, MA 02038Off Market
- $560,0002 bd2 ba1.3k sqft301 Lincoln St, Franklin, MA 02038Sold
- $1,063,6004 bd2 ba3.3k sqft278 Lincoln St, Franklin, MA 02038Off Market
- $600,0002 bd1 ba1.2k sqft251 Lincoln St, Franklin, MA 02038Sold
Nearby schools
GreatSchools rating
- 8/10Helen Keller Elementary SchoolGrades: K-5Distance: 0.6 mi
- 8/10Annie Sullivan Middle SchoolGrades: 6-8Distance: 0.6 mi
- 9/10Franklin High SchoolGrades: 9-12Distance: 0.8 mi
Get a cash offer in 3 minutes
Find out how much your home could sell for in as little as 3 minutes with a no-obligation cash offer.
Estimated market value
$1,253,500
Get a cash offer in 3 minutes
Find out how much your home could sell for in as little as 3 minutes with a no-obligation cash offer.
Estimated market value
$1,253,500
- Massachusetts
- Norfolk County
- Franklin
- 02038
- 286 Lincoln St
