Updated townhome in Linden Square offering energy-efficient systems and a convenient Wellesley location. Recent improvements include a high-efficiency HVAC with hyper-heat (2025), upgraded electrical, and smart-home features with switches, thermostats, locks, shades, and a universal EV charger. Ethernet wiring and multiple Wi-Fi access points provide strong connectivity throughout the home. The main level features a kitchen with stone counters and an expansive breakfast room, a living room with wood-burning fireplace, and access to a private deck. Upstairs are two roomy bedrooms, including a large primary suite with custom dual closets and an ensuite bath. The finished lower level provides additional living area with a new laundry area. Two deeded parking spots. Stroll down to shopping, dining, commuter rail, and area schools all within walking distance. In town living at it's best.
For sale
$1,195,000
286 Linden St #286, Wellesley, MA 02482
2beds
1,909sqft
Condominium, Townhouse
Built in 1986
-- sqft lot
$-- Zestimate®
$626/sqft
$534/mo HOA
What's special
High-efficiency hvacNew laundry areaKitchen with stone countersTwo roomy bedroomsEnsuite bathUpgraded electricalExpansive breakfast room
- 109 days |
- 399 |
- 6 |
Zillow last checked:
Listing updated:
Listed by:
Adler Connolly Squared Team 617-410-5727,
MGS Group Real Estate LTD - Wellesley 617-714-4544,
Teri Adler 617-306-3642
Source: MLS PIN,MLS#: 73513977
Facts & features
Interior
Bedrooms & bathrooms
- Bedrooms: 2
- Bathrooms: 3
- Full bathrooms: 2
- 1/2 bathrooms: 1
Primary bedroom
- Features: Bathroom - Full, Closet, Flooring - Hardwood, Recessed Lighting, Crown Molding
- Level: Second
Bedroom 2
- Features: Closet, Flooring - Hardwood, Recessed Lighting
- Level: Second
Primary bathroom
- Features: Yes
Bathroom 1
- Features: Bathroom - Half, Flooring - Stone/Ceramic Tile, Lighting - Sconce
- Level: First
Bathroom 2
- Features: Bathroom - Full, Bathroom - Tiled With Shower Stall, Flooring - Stone/Ceramic Tile, Countertops - Stone/Granite/Solid, Recessed Lighting, Lighting - Sconce
- Level: Second
Bathroom 3
- Features: Bathroom - Tiled With Tub & Shower, Flooring - Stone/Ceramic Tile, Countertops - Stone/Granite/Solid, Recessed Lighting
- Level: Second
Dining room
- Features: Flooring - Hardwood, Recessed Lighting, Lighting - Overhead, Crown Molding
- Level: First
Family room
- Features: Flooring - Hardwood, Recessed Lighting, Crown Molding
- Level: Basement
Kitchen
- Features: Flooring - Hardwood, Countertops - Stone/Granite/Solid, Cabinets - Upgraded, Recessed Lighting, Crown Molding
- Level: Main,First
Living room
- Features: Flooring - Hardwood, Exterior Access, Recessed Lighting, Crown Molding
- Level: First
Heating
- Forced Air
Cooling
- Central Air
Appliances
- Included: Range, Dishwasher, Microwave, Refrigerator, Freezer, Washer, Dryer, Range Hood
- Laundry: In Basement, In Unit
Features
- Closet, Recessed Lighting, Study
- Flooring: Wood, Vinyl
- Has basement: Yes
- Number of fireplaces: 1
- Fireplace features: Living Room
Interior area
- Total structure area: 1,909
- Total interior livable area: 1,909 sqft
- Finished area above ground: 1,452
- Finished area below ground: 457
Property
Parking
- Parking features: Off Street, Paved
- Has uncovered spaces: Yes
Features
- Entry location: Unit Placement(Street)
- Patio & porch: Deck - Wood
- Exterior features: Deck - Wood
Details
- Parcel number: M:110 R:107 S:286,3272595
- Zoning: GR
Construction
Type & style
- Home type: Townhouse
- Property subtype: Condominium, Townhouse
Materials
- Frame
- Roof: Shingle
Condition
- Year built: 1986
Utilities & green energy
- Sewer: Public Sewer
- Water: Public
Community & HOA
Community
- Features: Public Transportation, Shopping, Pool, Tennis Court(s), Park, Walk/Jog Trails, Golf, Medical Facility, Bike Path, Conservation Area, Highway Access, House of Worship, Marina, Public School, T-Station, University
HOA
- Services included: Insurance, Maintenance Structure, Maintenance Grounds, Snow Removal
- HOA fee: $534 monthly
Location
- Region: Wellesley
Financial & listing details
- Price per square foot: $626/sqft
- Tax assessed value: $1,088,000
- Annual tax amount: $11,065
- Date on market: 5/6/2026
Estimated market value
Not available
Estimated sales range
Not available
Not available
Price history
| Date | Event | Price |
|---|---|---|
| 5/6/2026 | Listed for sale | $1,195,000$626/sqft |
Source: MLS PIN #73513977 Report a problem | ||
| 11/12/2025 | Listing removed | $1,195,000$626/sqft |
Source: MLS PIN #73425091 Report a problem | ||
| 9/11/2025 | Price change | $1,195,000-7.7%$626/sqft |
Source: MLS PIN #73425091 Report a problem | ||
| 9/3/2025 | Listed for sale | $1,295,000+7.9%$678/sqft |
Source: MLS PIN #73425091 Report a problem | ||
| 5/29/2025 | Sold | $1,200,000+10.3%$629/sqft |
Source: MLS PIN #73352149 Report a problem | ||
| 4/8/2025 | Contingent | $1,088,000$570/sqft |
Source: MLS PIN #73352149 Report a problem | ||
| 3/31/2025 | Listed for sale | $1,088,000+13.3%$570/sqft |
Source: MLS PIN #73352149 Report a problem | ||
| 5/30/2024 | Listing removed | $960,000$503/sqft |
Source: MLS PIN #73222591 Report a problem | ||
| 4/17/2024 | Contingent | $960,000$503/sqft |
Source: MLS PIN #73222591 Report a problem | ||
| 4/10/2024 | Listed for sale | $960,000$503/sqft |
Source: MLS PIN #73222591 Report a problem | ||
Public tax history
Tax history is unavailable.
Monthly payment
Est. payment
Payment breakdown
Explore the cost of this home by adjusting the details. Changes won't be saved.Climate risks
Neighborhood: 02482
Getting around
83 / 100
Very WalkableNearby schools
GreatSchools rating
- 9/10Sprague Elementary SchoolGrades: K-5Distance: 0.5 mi
- 8/10Wellesley Middle SchoolGrades: 6-8Distance: 0.1 mi
- 10/10Wellesley High SchoolGrades: 9-12Distance: 0.5 mi
Schools provided by the listing agent
- Elementary: Sprague
- Middle: Wellesley
- High: Wellesley
Source: MLS PIN. This data may not be complete. We recommend contacting the local school district to confirm school assignments for this home.
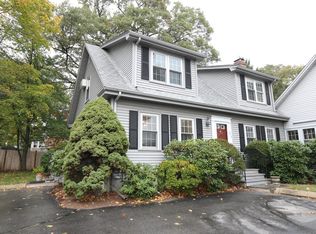
- $1,372,8004 bd3 ba1.8k sqft278 Linden St, Wellesley, MA 02482Off Market
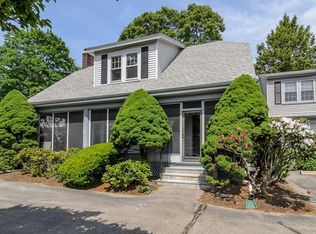
- $1,113,0003 bd2 ba1.5k sqft280 Linden St, Wellesley, MA 02482Off Market
- $898,4002 bd3 ba1.2k sqft282 Linden St, Wellesley, MA 02482Off Market
- $650,0002 bd2 ba1.2k sqft284 Linden St, Wellesley, MA 02482Sold
- $1,235,1002 bd2 ba1.4k sqft286 Linden St, Wellesley, MA 02482Off Market
- $1,250,3003 bd3 ba1.8k sqft288 Linden St, Wellesley, MA 02482Off Market
- $1,100,1003 bd2 ba1.7k sqft290 Linden St, Wellesley, MA 02482Off Market
- $650,0002 bd3 ba1.2k sqft284 Linden St #284, Wellesley, MA 02482Sold
A local agent can set up tours, give advice and negotiate with sellers.
Similar homes
- $1,200,0004 bd4 ba2.5k sqft20 Sherman St #20, Needham Heights, MA 02494For Sale
 MLS ID #73529103, Deborah Budd, William Raveis R.E. & Home Services. MLS PIN
 - $1,299,0004 bd3 ba2.8k sqft21 Wayland Hills Rd, Wayland, MA 01778For Sale
 MLS ID #73559923, Guozhen Dong, Keller Williams Realty-Merrimack. MLS PIN
 - $899,9992 bd3 ba2k sqft26 Denmark Ln #26, Needham, MA 02492For Sale
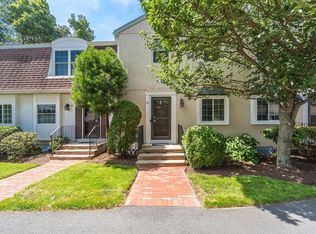 MLS ID #73543714, Eleanor Reilly, Coldwell Banker Realty - Needham. MLS PIN
 - $1,200,0004 bd4 ba2.5k sqft20 Sherman St, Needham, MA 02494For SaleMLS ID #73537556, Deborah Budd, William Raveis R.E. & Home Services. MLS PIN
- $955,0003 bd4 ba2.4k sqft1077 Boylston St #1, Newton Highlands, MA 02461For SaleMLS ID #73453332, Charles River Properties Group, Coldwell Banker Realty - Lexington. MLS PIN
- $1,250,0003 bd3 ba2.1k sqft1814 Main St, Concord, MA 01742For SaleMLS ID #73519626, Chuck Silverston Team, Gibson Sotheby's International Realty. MLS PIN
- $1,399,0004 bd2 ba2.5k sqft150 Woodbine Cir, Needham, MA 02494For SaleMLS ID #73551292, Friedler / Marchant Living Group, Hammond Residential Real Estate. MLS PIN
- $1,169,5003 bd3 ba1.9k sqft56 Agassiz Ave, Belmont, MA 02478For SaleNextHome
- $1,089,0003 bd2 ba1.5k sqft10 Parker Ave, Newton, MA 02459For SaleMLS ID #73553300, Anita Lin, Coldwell Banker Realty - Lexington. MLS PIN
- $699,9003 bd1 ba1.4k sqft5 Burning Tree Ter, Natick, MA 01760For SaleMLS ID #73563708, Tracey Graceffa, A. C. B. Realty Inc.. MLS PIN
- $1,199,5003 bd2 ba2.1k sqft12 Chester St, Arlington, MA 02476For SaleMLS ID #73549579, Darin Thompson, Stuart St James, Inc.. MLS PIN
- $1,070,0003 bd3 ba2.1k sqftThe Village At Cutter's Mill Condo, Arlington, MA 02474For SaleMLS ID #73524802, Jerome Bibuld, Red Tree Real Estate. MLS PIN
- $1,049,0003 bd3 ba2k sqft40 Ansonia Rd, West Roxbury, MA 02132For SaleMLS ID #73561965, Donna Charpentier, William Raveis R.E. & Home Services. MLS PIN
- $889,9003 bd4 ba2.4k sqft9 Catherine Ave, Franklin, MA 02038For SaleMLS ID #73565343, Michelle Haynes, ERA Key Realty Services. MLS PIN
- $1,599,0004 bd3 ba2.6k sqft83 Bound Brook Rd, Newton, MA 02461For SaleMLS ID #73553660, Jamie Genser, Coldwell Banker Realty - Brookline. MLS PIN
- $715,0003 bd3 ba2k sqftMainstone Farm Turkey Hill, Wayland, MA 01778For SaleMLS ID #73527792, Carrie Hines, Compass. MLS PIN
- $999,9004 bd3 ba2.3k sqft2 Harley Ln, Foxboro, MA 02035For SaleMLS ID #73559544, Jennifer Barsamian, Compass. MLS PIN
- $1,350,0003 bd2 ba1.6k sqft16 Lewis St, Newton, MA 02458For SaleMLS ID #73553098, The Margie and Jon Team, Gibson Sotheby's International Realty. MLS PIN
- $1,379,0004 bd4 ba2.7k sqftOlde Village Square, Medfield, MA 02052For SaleMLS ID #73557263, Katherine Murray, Coldwell Banker Realty - Westwood. MLS PIN
- $999,0003 bd2 ba1.8k sqftThe Condominiums At 76 South Avenue, Natick, MA 01760For SaleMLS ID #73534898, Rhoda Ostrer, Michelle Lane Real Estate. MLS PIN
