Skip main navigation
Off market
Street View
  • $670,700

    286 Londonderry Tpke #B, Hooksett, NH 03106

    3beds
    3baths
    2,751sqft
    SingleFamily
    Built in 1998
    1.16 Acres Lot
    $670,700 Zestimate®
    $244/sqft
    $5,077 Estimated rent

    Home value

    $670,700

    $637,000 - $704,000

    $5,077/mo

    Zestimate® history
    Loading
    Loading...

    Owner options

    List your home for rent

    $5,077/mo

    Rent Zestimate®

    Find your next renter with Zillow Rental Manager. Plus, with online applications, you can quickly screen prospective tenants – for free.

    Learn more

    $5,077/mo

    Rent Zestimate®

    Refinance and save

    $3,953/mo

    Est. payment

    Refinancing to a lower rate could help reduce your monthly payments and save thousands over the life of the loan.

    See today's rates

    $3,953/mo

    Est. payment

    Explore your selling options

    Work with a Zillow partner agent

    Leverage their expertise and Zillow's premium Showcase listings to get your home seen by more buyers.

    Get started

    List with your own agent

    Get your home in front of millions of buyers by listing it on Zillow.

    Learn how to do it

    Sell it yourself

    Take full control of how buyers see your home on Zillow by listing For Sale by Owner (FSBO).

    List your home

    What's special

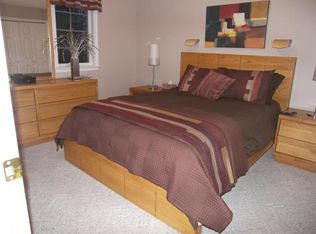
    Stunning condex located in convenient Hooksett. Walk in through the main entry and savor the rich toned hardwood floor, gas fireplace with verdite marble hearth, cathedral ceilings with skylights in the living room. 12 inch tiled kitchen is equipped with long lasting corian counters, oak cabinetry, Sub-zero matching refrigerator, Thermador 5 burner gas stove, double wall ovens and top of the line appliances. Enjoy meals at your breakfast bar or dining room overlooking the outside lush landscaping. Large family room with built-in library/entertainment wall with 80â tv and gas fireplace. Upstairs you will relax in your king-sized master suite complete with walk-in closet, skylights, palladian windows. Impressive master bath with jacuzzi tub, glass shower and sink, marble tiled counters/walls/floors. 2 more sizable bedrooms, full bath with laundry make up the 2nd floor. Palladian windows throughout the 1st and 2nd floors. Impressive amounts of storage and closets will accommodate all your items. Finished basement space perfect for a home office or business with ½ bath and walk-in pantry. 2 car heated garage with counters, sink, refrigerator and workspace. FHW heat and hot water supplied by tankless system for efficiency. In-line vacuum throughout. High-tech programmable touchpad to control lighting anywhere in home. Speakers in every room for multi-room audio system. Outdoor lighting and cameras. Home is steam and non-chemically cleaned.

    This property is off market, which means it's not currently listed for sale or rent on Zillow. This may be different from what's available on other websites or public sources.

    Facts & features

    Interior

    Bedrooms & bathrooms
    • Bedrooms: 3
    • Bathrooms: 3
    Heating
    • Baseboard, Gas
    Cooling
    • Central
    Appliances
    • Included: Dishwasher, Dryer
    Features
    • Flooring: Tile, Hardwood
    • Basement: Partially finished
    • Has fireplace: Yes
    Interior area
    • Total interior livable area: 2,751 sqft

    Property

    Parking
    • Parking features: Garage - Attached
    Features
    • Exterior features: Vinyl
    Lot
    • Size: 1.16 Acres
    Details
    • Parcel number: HOOKM31B53L4B

    Construction

    Type & style
    • Home type: SingleFamily
    Materials
    • Roof: Asphalt
    Condition
    • Year built: 1998

    Community & HOA

    HOA
    • Has HOA: Yes
    • HOA fee: $184 monthly
    Location
    • Region: Hooksett

    Financial & listing details

    • Price per square foot: $244/sqft
    • Tax assessed value: $555,100
    • Annual tax amount: $9,414

    Price history

    DateEventPrice
    2/28/2018Sold$339,000-2.8%$123/sqft
    Source: PrimeMLS #4639119 Report a problem
    1/19/2018Listed for sale$348,900$127/sqft
    Source: Metropolitan #4639107 Report a problem
    1/19/2018Pending sale$348,900$127/sqft
    Source: Metropolitan #4639107 Report a problem
    1/4/2018Listed for sale$348,900$127/sqft
    Source: Metropolitan #4639107 Report a problem
    1/4/2018Pending sale$348,900$127/sqft
    Source: Metropolitan #4639107 Report a problem
    12/19/2017Listed for sale$348,900$127/sqft
    Source: Metropolitan #4639107 Report a problem
    12/19/2017Pending sale$348,900$127/sqft
    Source: Metropolitan #4639107 Report a problem
    10/18/2017Listed for sale$348,900$127/sqft
    Source: Metropolitan #4639107 Report a problem
    9/26/2017Pending sale$348,900$127/sqft
    Source: Metropolitan #4639107 Report a problem
    6/7/2017Listed for sale$348,900+5.7%$127/sqft
    Source: Keller Williams Realty-Metropolitan #4639107 Report a problem
    1/7/2008Sold$330,000$120/sqft
    Source: Public Record Report a problem

    Public tax history

    YearProperty taxesTax assessment
    2024$9,414 +6.1%$555,100
    2023$8,870 +14.9%$555,100 +72.9%
    2022$7,720 +6.8%$321,000
    2020$7,226 +4.5%$321,000
    2019$6,918 +18.5%$321,000
    2018$5,838 -12.3%$321,000 +28.9%
    2017$6,658 +23.7%$249,000
    2016$5,384 +13.5%$249,000
    2015$4,744 +4%$249,000
    2014$4,563 $249,000
    2013$4,563 $249,000
    Find assessor info on the county website

    Neighborhood: 03106

    Nearby schools

    GreatSchools rating
    Schools provided by the listing agent
    • Elementary: Hooksett Memorial School
    • Middle: David R. Cawley Middle Sch
    • High: Manchester Central High School
    • District: Hooksett School District

    Source: The MLS. This data may not be complete. We recommend contacting the local school district to confirm school assignments for this home.

    Get pre-qualified for a loan
    At Zillow Home Loans, we can pre-qualify you in as little as 5 minutes with no impact to your credit score.

    An equal housing lender. NMLS #10287.
