Prepare for VACATION VIBES in your own back yard with this incredible home featuring an in-ground salt-water pool (2022), a mini golf-style putting area, outdoor shower/rinse area and extended patio with attached pergola, perfect for entertaining or relaxing! Fresh landscaping, a flat back yard with nature views - this home is a DREAM for outdoor enthusiasts! Step inside and you'll find 3 spacious bedrooms and 2 full baths on the main with a bonus room upstairs (can be used as a possible 4th bedroom) with built-in storage/closet. You'll love the primary bath suite, which features an upgraded tile shower, while maintaining the garden tub to enjoy. More upgrades include granite countertops in the kitchen, well-maintained cabinetry, wood flooring along main areas and stainless steel appliances to convey. Neutral paint throughout, new HVAC/Furnace (2024) and NEW ROOF (2024) for added piece of mind! Excellent location - close to shops, restaurants, medical centers and great schools!!!
Closed
$436,000
286 Mallard Head Dr, Rock Hill, SC 29732
3beds
2,355sqft
Single Family Residence
Built in 2010
0.25 Acres Lot
$430,600 Zestimate®
$185/sqft
$2,288 Estimated rent
Home value
$430,600
$405,000 - $456,000
$2,288/mo
Zestimate® history
Owner options
List your home for rent
$2,288/mo
Rent Zestimate®
Find your next renter with Zillow Rental Manager. Plus, with online applications, you can quickly screen prospective tenants – for free.
$2,288/mo
Rent Zestimate®
Refinance and save
$2,794/mo
Est. payment
Refinancing to a lower rate could help reduce your monthly payments and save thousands over the life of the loan.
$2,794/mo
Est. payment
Explore your selling options
Work with a Zillow partner agent
Leverage their expertise and Zillow's premium Showcase listings to get your home seen by more buyers.
Get startedList with your own agent
Get your home in front of millions of buyers by listing it on Zillow.
Learn how to do itSell it yourself
Take full control of how buyers see your home on Zillow by listing For Sale by Owner (FSBO).
List your homeWhat's special
In-ground salt-water poolBonus roomNature viewsWell-maintained cabinetryStainless steel appliancesNeutral paintMini golf-style putting area
Zillow last checked:
Listing updated:
Listed by:
Adriana Moreno Adriana@GlobalEdgeAlliance.com,
NorthGroup Real Estate LLC
Bought with:
Saige Maxwell
Saige Real Estate
Source: Canopy MLS as distributed by MLS GRID,MLS#: 4259930
Facts & features
Interior
Bedrooms & bathrooms
- Bedrooms: 3
- Bathrooms: 2
- Full bathrooms: 2
- Main level bedrooms: 3
Primary bedroom
- Level: Main
Bedroom s
- Level: Main
Bedroom s
- Level: Main
Bathroom full
- Level: Main
Bathroom full
- Level: Main
Bonus room
- Level: Upper
Breakfast
- Level: Main
Dining room
- Level: Main
Kitchen
- Level: Main
Laundry
- Level: Main
Heating
- Forced Air, Natural Gas
Cooling
- Ceiling Fan(s), Central Air
Appliances
- Included: Microwave, Dishwasher, Dryer, Electric Range, Refrigerator, Washer
- Laundry: Laundry Room, Main Level
Features
- Flooring: Carpet, Tile, Wood
- Doors: French Doors
- Has basement: No
- Fireplace features: Gas
Interior area
- Total structure area: 2,355
- Total interior livable area: 2,355 sqft
- Finished area above ground: 2,355
- Finished area below ground: 0
Property
Parking
- Total spaces: 2
- Parking features: Driveway, Attached Garage, Garage on Main Level
- Attached garage spaces: 2
- Has uncovered spaces: Yes
Features
- Levels: One and One Half
- Stories: 1.5
- Patio & porch: Covered, Front Porch, Patio, Rear Porch
- Pool features: In Ground, Salt Water
- Fencing: Back Yard,Fenced,Wood
Lot
- Size: 0.25 Acres
Details
- Additional structures: Shed(s)
- Parcel number: 5420701140
- Zoning: RES
- Special conditions: Standard
Construction
Type & style
- Home type: SingleFamily
- Property subtype: Single Family Residence
Materials
- Brick Partial, Vinyl
- Foundation: Slab
- Roof: Shingle
Condition
- New construction: No
- Year built: 2010
Utilities & green energy
- Sewer: Public Sewer
- Water: City
Community & HOA
Community
- Subdivision: Summerwood
HOA
- Has HOA: Yes
- HOA fee: $200 annually
- HOA name: First Choice Property Management
- HOA phone: 803-366-2711
Location
- Region: Rock Hill
Financial & listing details
- Price per square foot: $185/sqft
- Tax assessed value: $237,686
- Annual tax amount: $2,350
- Date on market: 5/17/2025
- Cumulative days on market: 6 days
- Listing terms: Cash,Conventional,FHA,VA Loan
- Road surface type: Concrete
Price history
| Date | Event | Price |
|---|---|---|
| 8/13/2025 | Sold | $436,000-3.1%$185/sqft |
Source:  Canopy MLS as distributed by MLS GRID #4259930 Report a problem Canopy MLS as distributed by MLS GRID #4259930 Report a problem | ||
| 5/17/2025 | Listed for sale | $450,000+74.4%$191/sqft |
Source: Canopy MLS as distributed by MLS GRID #4259930 Report a problem | ||
| 12/1/2020 | Sold | $258,000$110/sqft |
Source: Public Record Report a problem | ||
| 6/29/2020 | Sold | $258,000-2.6%$110/sqft |
Source: Canopy MLS as distributed by MLS GRID #3607058 Report a problem | ||
| 5/13/2020 | Pending sale | $265,000$113/sqft |
Source: Keller Williams Realty Fort Mill #3607058 Report a problem | ||
| 4/25/2020 | Listed for sale | $265,000$113/sqft |
Source: Keller Williams Realty Fort Mill #3607058 Report a problem | ||
| 4/17/2020 | Pending sale | $265,000$113/sqft |
Source: Keller Williams Realty Fort Mill #3607058 Report a problem | ||
| 4/7/2020 | Price change | $265,000-1.9%$113/sqft |
Source: Keller Williams Realty Fort Mill #3607058 Report a problem | ||
| 3/26/2020 | Listed for sale | $270,000+25.1%$115/sqft |
Source: Stephen Cooley Real Estate Group #3607058 Report a problem | ||
| 9/7/2010 | Sold | $215,795+361.4%$92/sqft |
Source: Public Record Report a problem | ||
| 6/2/2010 | Sold | $46,771$20/sqft |
Source: Public Record Report a problem | ||
Public tax history
| Year | Property taxes | Tax assessment |
|---|---|---|
| 2025 | $2,350 +12.7% | $10,933 +15% |
| 2024 | $2,086 -0.3% | $9,507 |
| 2023 | $2,092 +4.2% | $9,507 +4.9% |
| 2022 | $2,008 -28.7% | $9,066 |
| 2021 | $2,815 | $9,066 +22.8% |
| 2020 | -- | $7,383 +15% |
| 2019 | -- | $6,420 |
| 2018 | -- | $6,420 |
| 2017 | -- | $6,420 |
| 2016 | -- | $6,420 |
| 2014 | -- | $6,420 -13.5% |
| 2013 | -- | $7,420 |
| 2012 | -- | $7,420 |
Find assessor info on the county website
Neighborhood: 29732
Nearby homes
- $526,0005 bd3 ba3.1k sqft282 Mallard Head Dr, Rock Hill, SC 20732Off Market

- $490,000-- bd3 ba3k sqft290 Mallard Head Dr, Rock Hill, SC 29732Off Market
- $475,7005 bd3 ba2.9k sqft270 Mallard Head Drive, Rock Hill, SC 29732Off Market
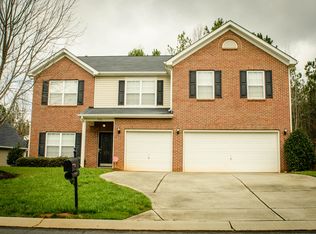
- $466,500-- bd2 ba2.9k sqft278 Mallard Head Dr, Rock Hill, SC 29732Off Market
- $502,600-- bd2 ba3.1k sqft294 Mallard Head Dr, Rock Hill, SC 29732Off Market
- $549,6004 bd3 ba3.4k sqft249 Mallard Head Dr, Rock Hill, SC 29732Off Market
- $478,600-- bd2 ba2.8k sqft274 Mallard Head Dr, Rock Hill, SC 29732Off Market
- $515,100-- bd2 ba3.1k sqft287 Mallard Head Dr, Rock Hill, SC 29732Off Market
Nearby schools
GreatSchools rating
- 4/10Old Pointe Elementary SchoolGrades: K-5Distance: 1.1 mi
- 6/10Dutchman Creek Middle SchoolGrades: 6-8Distance: 2.6 mi
- 6/10Northwestern High SchoolGrades: 9-12Distance: 2.3 mi
Schools provided by the listing agent
- Elementary: Old Pointe
- Middle: Dutchman Creek
- High: Northwestern
Source: Canopy MLS as distributed by MLS GRID. This data may not be complete. We recommend contacting the local school district to confirm school assignments for this home.
Get a cash offer in 3 minutes
Find out how much your home could sell for in as little as 3 minutes with a no-obligation cash offer.
Estimated market value
$430,600
Get a cash offer in 3 minutes
Find out how much your home could sell for in as little as 3 minutes with a no-obligation cash offer.
Estimated market value
$430,600
- South Carolina
- York County
- Rock Hill
- 29732
- 286 Mallard Head Dr
Nearby cities
Nearby zip codes
Other Rock Hill Topics
