Henderson Hills Stunner! Amazing pocket of homes in a gated community. Great access to 95/215 expressway. Home offers 30 panel solar system/$32k value! This entertainer's dream offers 1st floor features such as a well appointed kitchen with tons of cabinet and upgraded counter space, huge office with French doors(with custom desk/shelves) on days you choose to work from home, separate game room/mancave/theater room adjacent to the great room in addition to a guest bedroom suite. Plantation shutters in the right areas. Upstairs features a nice sized loft, amazing primary bedroom with balcony overlooking the yard and mountain views. Huge tub and shower in primary suite with tons of closet space and custom closet system. The yard is a summer escape in the waiting. Patio cover, sparkling pool with water feature, paver and turf combination (just bring your patio furniture) awesome landscaping, dog run and retaining wall. Water softener to stay.
Closed
$888,889
286 Mandarin Hill Ln, Henderson, NV 89012
5beds
3,651sqft
Single Family Residence
Built in 2015
6,969 Square Feet Lot
$895,100 Zestimate®
$243/sqft
$5,354 Estimated rent
Home value
$895,100
$850,000 - $940,000
$5,354/mo
Zestimate® history
Owner options
List your home for rent
$5,354/mo
Rent Zestimate®
Find your next renter with Zillow Rental Manager. Plus, with online applications, you can quickly screen prospective tenants – for free.
$5,354/mo
Rent Zestimate®
Refinance and save
$5,262/mo
Est. payment
Refinancing to a lower rate could help reduce your monthly payments and save thousands over the life of the loan.
$5,262/mo
Est. payment
Explore your selling options
Work with a Zillow partner agent
Leverage their expertise and Zillow's premium Showcase listings to get your home seen by more buyers.
Get startedList with your own agent
Get your home in front of millions of buyers by listing it on Zillow.
Learn how to do itSell it yourself
Take full control of how buyers see your home on Zillow by listing For Sale by Owner (FSBO).
List your homeWhat's special
Awesome landscapingMountain viewsHuge tubHuge officeTheater roomFrench doorsPrimary suite
Zillow last checked:
Listing updated:
Listed by:
Kenneth C. Ravago BS.0049230 (702)714-1536,
RE/MAX Advantage
Bought with:
Irene P. Boylan, S.0170525
Coldwell Banker Premier
Source: LVR,MLS#: 2528534 Originating MLS: Greater Las Vegas Association of Realtors Inc
Originating MLS: Greater Las Vegas Association of Realtors IncFacts & features
Interior
Bedrooms & bathrooms
- Bedrooms: 5
- Bathrooms: 5
- Full bathrooms: 4
- 1/2 bathrooms: 1
Primary bedroom
- Description: Walk-In Closet(s)
- Dimensions: 14x12
Bedroom 2
- Description: Closet
- Dimensions: 11x11
Bedroom 3
- Description: Closet
- Dimensions: 13x10
Bedroom 4
- Description: Closet
- Dimensions: 11x10
Bedroom 5
- Description: Closet
- Dimensions: 10x10
Primary bathroom
- Description: Separate Shower,Separate Tub
Family room
- Description: Downstairs
- Dimensions: 21x16
Heating
- Central, Gas
Cooling
- Central Air, Electric
Appliances
- Included: Built-In Gas Oven, Disposal, Refrigerator
- Laundry: Gas Dryer Hookup, None
Features
- Bedroom on Main Level, None
- Flooring: Carpet
- Has fireplace: No
Interior area
- Total structure area: 3,651
- Total interior livable area: 3,651 sqft
Property
Parking
- Total spaces: 3
- Parking features: Attached, Garage, Inside Entrance, Private
- Attached garage spaces: 3
Features
- Stories: 2
- Patio & porch: Balcony, Covered, Patio
- Exterior features: Balcony, Patio, Private Yard
- Has private pool: Yes
- Pool features: In Ground, Private
- Fencing: Block,Back Yard
- Has view: Yes
- View description: None
Lot
- Size: 6,969 Square Feet
- Features: Desert Landscaping, Landscaped, < 1/4 Acre
Details
- Parcel number: 17823312058
- Zoning description: Single Family
- Horse amenities: None
Construction
Type & style
- Home type: SingleFamily
- Architectural style: Two Story
- Property subtype: Single Family Residence
Materials
- Frame, Stucco
- Roof: Tile
Condition
- Good Condition,Resale
- Year built: 2015
Utilities & green energy
- Electric: Photovoltaics Third-Party Owned
- Sewer: Public Sewer
- Water: Public
Green energy
- Energy efficient items: Solar Panel(s)
Community & HOA
Community
- Security: Gated Community
- Subdivision: Horizon Ridge Gibson 2nd Amd
HOA
- Has HOA: Yes
- Amenities included: Gated, Park
- Services included: Association Management
- HOA name: Aurora Hills
- HOA phone: 702-992-7211
- Second HOA fee: $75 monthly
Location
- Region: Henderson
Financial & listing details
- Price per square foot: $243/sqft
- Tax assessed value: $774,400
- Annual tax amount: $6,880
- Date on market: 3/18/2024
- Listing agreement: Exclusive Right To Sell
- Listing terms: Cash,Conventional
- Ownership: Single Family Residential
Price history
| Date | Event | Price |
|---|---|---|
| 4/25/2024 | Sold | $888,889+1%$243/sqft |
Source:  LVR #2528534 Report a problem LVR #2528534 Report a problem | ||
| 4/3/2024 | Pending sale | $880,000$241/sqft |
Source: LVR #2528534 Report a problem | ||
| 3/21/2024 | Listed for sale | $880,000$241/sqft |
Source: LVR #2528534 Report a problem | ||
| 3/12/2024 | Pending sale | $880,000$241/sqft |
Source: LVR #2528534 Report a problem | ||
| 2/14/2024 | Price change | $880,000-2%$241/sqft |
Source: LVR #2528534 Report a problem | ||
| 11/15/2023 | Listed for sale | $898,000+87.4%$246/sqft |
Source: LVR #2528534 Report a problem | ||
| 12/31/2015 | Sold | $479,226$131/sqft |
Source: Public Record Report a problem | ||
Public tax history
| Year | Property taxes | Tax assessment |
|---|---|---|
| 2026 | $8,024 +8% | $271,040 -2% |
| 2025 | $7,430 +8% | $276,595 +12.8% |
| 2024 | $6,880 +8% | $245,187 +12.1% |
| 2023 | $6,371 +8% | $218,670 +16.1% |
| 2022 | $5,899 +9.4% | $188,310 -0.2% |
| 2021 | $5,395 +6.7% | $188,764 +8.3% |
| 2020 | $5,055 +0.3% | $174,320 +0.3% |
| 2019 | $5,039 +5.9% | $173,764 |
| 2018 | $4,760 | $173,764 +3.8% |
| 2017 | $4,760 | $167,434 +636% |
| 2016 | $4,760 +622.1% | $22,750 |
| 2015 | $659 | -- |
Find assessor info on the county website
Neighborhood: McCullough Hills
Nearby homes
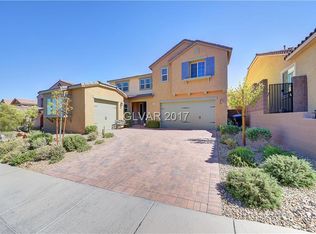
- $723,5004 bd4 ba3.3k sqft282 Mandarin Hill Ln, Henderson, NV 89012Off Market

- $901,3005 bd5 ba3.6k sqft290 Mandarin Hill Ln, Henderson, NV 89012Off Market
- $661,8004 bd3 ba2.6k sqft281 Sidewheeler St, Henderson, NV 89012Off Market
- $893,4005 bd4 ba3.6k sqft285 Sidewheeler St, Henderson, NV 89012Off Market
- $766,7004 bd4 ba2.6k sqft294 Mandarin Hill Ln, Henderson, NV 89012Off Market
- $782,4005 bd4 ba3.6k sqft277 Sidewheeler St, Henderson, NV 89012Off Market
- $797,1005 bd4 ba3.6k sqft289 Sidewheeler St, Henderson, NV 89012Off Market
- $620,0003 bd4 ba2.6k sqft285 Mandarin Hill Ln, Henderson, NV 89012Sold
Nearby schools
GreatSchools rating
- 7/10Ulis Newton Elementary SchoolGrades: PK-5Distance: 2.9 mi
- 7/10Jack & Terry Mannion Middle SchoolGrades: 6-8Distance: 3.3 mi
- 5/10Foothill High SchoolGrades: 9-12Distance: 3.6 mi
Schools provided by the listing agent
- Elementary: Newton, Ulis,Newton, Ulis
- Middle: Mannion Jack & Terry
- High: Foothill
Source: LVR. This data may not be complete. We recommend contacting the local school district to confirm school assignments for this home.
Get a cash offer in 3 minutes
Find out how much your home could sell for in as little as 3 minutes with a no-obligation cash offer.
Estimated market value
$895,100
Get a cash offer in 3 minutes
Find out how much your home could sell for in as little as 3 minutes with a no-obligation cash offer.
Estimated market value
$895,100
- Nevada
- Clark County
- Henderson
- 89012
- McCullough Hills
- 286 Mandarin Hill Ln
Nearby cities
Nearby neighborhoods
Nearby zip codes
Other Henderson Topics
