Welcome to The Noyer-Wildhagen House, c. 1807. 286 Meeting Street, Unit C is a beautifully restored condominium in one of Charleston's coveted historic homes. Originally owned and built by Ms. Abigail Noyer and later passed down to the Wildhagen Family, this stunning Federal-style brick single house has a rich history. Meticulously restored and now home to handsome condominiums, the property was honored with the prestigious Carolopolis Award by the Charleston Preservation Society. Stepping inside through the private piazza, the bright foyer leads to you the grand living room. The living room is outfitted with timeless architectural details - heart-pine wood floors, an elegant fireplace, soaring ceilings, detailed moldings and custom lighting. The spacious kitchen offers an abundance ofcabinet and counter space. The striking primary bedroom with towering ceilings features a lovely, recently renovated ensuite bathroom. Conveniently, the bathroom can also be accessed from the hall. A walk-in closet and reimagined laundry room complete the primary bedroom suite. The private, sunny piazza is a peaceful retreat in the heart of the city and allows you to take in the sites of Ansonborough and Downtown Charleston. 286 Meeting Street is perfectly positioned amidst Charleston's finest restaurants, shopping, art galleries, and parks. Whether you're seeking a charming pied-à-terre or a full-time residence, this exceptional home offers both history and modern elegance in an unbeatable location.
Closed
Zillow last checked:
Listing updated:
Bought with:
Carolina One Real Estate
Source: CTMLS,MLS#: 25027347
Price history
| Date | Event | Price |
|---|---|---|
| 1/9/2026 | Sold | $675,000-8.7%$685/sqft |
Source:  CTMLS #25027347 Report a problem CTMLS #25027347 Report a problem | ||
| 10/8/2025 | Listed for sale | $739,000-1.5%$750/sqft |
Source: CTMLS #25027347 Report a problem | ||
| 8/10/2025 | Listing removed | $750,000$761/sqft |
Source: CTMLS #25013806 Report a problem | ||
| 5/19/2025 | Listed for sale | $750,000+4.9%$761/sqft |
Source: CTMLS #25013806 Report a problem | ||
| 8/29/2024 | Listing removed | $715,000$726/sqft |
Source: CTMLS #24016196 Report a problem | ||
| 7/23/2024 | Price change | $715,000-1.4%$726/sqft |
Source: CTMLS #24016196 Report a problem | ||
| 6/26/2024 | Listed for sale | $725,000+20.8%$736/sqft |
Source: CTMLS #24016196 Report a problem | ||
| 7/15/2022 | Sold | $600,000+0.2%$609/sqft |
Source: CTMLS #22012720 Report a problem | ||
| 5/27/2022 | Contingent | $599,000$608/sqft |
Source: CTMLS #22012720 Report a problem | ||
| 5/17/2022 | Listed for sale | $599,000+14.1%$608/sqft |
Source: CTMLS #22012720 Report a problem | ||
| 9/1/2019 | Listing removed | $525,000$533/sqft |
Source: Disher Hamrick & Myers Res Inc #18025535 Report a problem | ||
| 4/2/2019 | Price change | $525,000-9.3%$533/sqft |
Source: Disher Hamrick & Myers Res Inc #18025535 Report a problem | ||
| 2/9/2019 | Price change | $579,000-3.3%$588/sqft |
Source: Disher Hamrick & Myers Res Inc #18025535 Report a problem | ||
| 9/17/2018 | Listed for sale | $599,000+2%$608/sqft |
Source: Disher Hamrick & Myers Res Inc #18025535 Report a problem | ||
| 8/1/2017 | Sold | $587,500+30.8%$596/sqft |
Source: Public Record Report a problem | ||
| 1/17/2006 | Sold | $449,000+124.5%$456/sqft |
Source: Public Record Report a problem | ||
| 1/9/2004 | Sold | $200,000$203/sqft |
Source: Public Record Report a problem | ||
Nearby homes
- $1,575,6002 bd3 ba2.1k sqft286 Meeting St APT A, Charleston, SC 29401Off Market

- $758,7001 bd1 ba970 sqft286 Meeting St APT B, Charleston, SC 29401Off Market
- $630,8001 bd1 ba846 sqft286 Meeting St APT D, Charleston, SC 29401Off Market
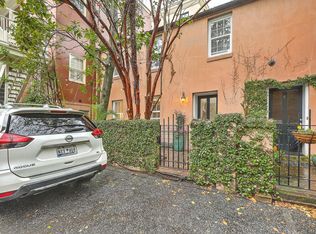
- $644,9001 bd1 ba768 sqft286 Meeting St APT E, Charleston, SC 29401Off Market
Get a cash offer in 3 minutes
Find out how much your home could sell for in as little as 3 minutes with a no-obligation cash offer.
Estimated market value
$693,900
