The buyer came in early & made all their personal selections! You know this builders work - his quality now speaks for itself! An open floor plan, river views from all 3 floors, sun drenched on all 3 sides.. you can make some choices in cabinet color, tiles, paint & more - combine your good taste with the builders exemplary millwork and voila - it'll be home sweet home for you. Enjoy mornings or evenings on the primary bedroom roof deck with year round views of the Merrimack River, one of the sweetest spots for the Yankee Homecoming fireworks! Pickup the Rail Trail just behind this home.. pass some marinas, Cashman Park and within minutes explore the waterfront parks and downtown. This home is one of 2 condos, each has designated exclusive yards, decks, driveways and entrances. Some of the luckiest people in town live in a home built by this builder - here is your chance to join the club!
Sold for $1,790,379
$1,790,379
286 Merrimac St #A, Newburyport, MA 01950
4beds
2,690sqft
Condominium, Townhouse
Built in 1874
9,740 Square Feet Lot
$-- Zestimate®
$666/sqft
$-- Estimated rent
Home value
Not available
Estimated sales range
Not available
Not available
Zestimate® history
Owner options
List your home for rent
Find your next renter with Zillow Rental Manager. Plus, with online applications, you can quickly screen prospective tenants – for free.
Refinance and save
$9,031/mo
Est. payment
Refinancing to a lower rate could help reduce your monthly payments and save thousands over the life of the loan.
$9,031/mo
Est. payment
Explore your selling options
Work with a Zillow partner agent
Leverage their expertise and Zillow's premium Showcase listings to get your home seen by more buyers.
Get startedList with your own agent
Get your home in front of millions of buyers by listing it on Zillow.
Learn how to do itSell it yourself
Take full control of how buyers see your home on Zillow by listing For Sale by Owner (FSBO).
List your homeWhat's special
Open floor planPrimary bedroom roof deckDesignated exclusive yardsExemplary millwork
Zillow last checked:
Listing updated:
Listed by:
Homes & Lifestyles Team 978-225-0130,
Realty One Group Nest 978-255-4394
Bought with:
Douglas Danzey
eXp Realty
Source: MLS PIN,MLS#: 73317550
Facts & features
Interior
Bedrooms & bathrooms
- Bedrooms: 4
- Bathrooms: 4
- Full bathrooms: 3
- 1/2 bathrooms: 1
Primary bedroom
- Features: Bathroom - Full, Bathroom - Double Vanity/Sink, Closet - Linen, Walk-In Closet(s), Flooring - Hardwood, Balcony / Deck, Recessed Lighting
- Level: Second
- Area: 194.83
- Dimensions: 14 x 13.92
Bedroom 2
- Features: Closet, Flooring - Hardwood
- Level: Second
- Area: 114.28
- Dimensions: 11.33 x 10.08
Bedroom 3
- Features: Closet, Flooring - Hardwood
- Level: Second
- Area: 116.14
- Dimensions: 12.33 x 9.42
Bedroom 4
- Features: Bathroom - 3/4, Closet, Flooring - Hardwood, Recessed Lighting
- Level: Third
- Area: 231.08
- Dimensions: 15.67 x 14.75
Primary bathroom
- Features: Yes
Bathroom 1
- Features: Bathroom - Half, Flooring - Hardwood
- Level: First
Bathroom 2
- Features: Bathroom - Half, Bathroom - Double Vanity/Sink, Bathroom - Tiled With Shower Stall, Flooring - Stone/Ceramic Tile
- Level: Second
Bathroom 3
- Features: Bathroom - Full, Bathroom - Tiled With Tub & Shower, Flooring - Stone/Ceramic Tile
- Level: Second
Dining room
- Features: Flooring - Hardwood, Recessed Lighting
- Level: First
Family room
- Features: Flooring - Hardwood, Recessed Lighting
- Level: First
- Area: 180.83
- Dimensions: 14 x 12.92
Kitchen
- Features: Flooring - Hardwood, Pantry, Recessed Lighting, Slider
- Level: First
- Area: 300.81
- Dimensions: 18.42 x 16.33
Living room
- Features: Flooring - Hardwood, Exterior Access, Open Floorplan, Recessed Lighting, Slider
- Level: First
- Area: 270.67
- Dimensions: 16.92 x 16
Office
- Features: Flooring - Hardwood
- Level: First
- Area: 54
- Dimensions: 9 x 6
Heating
- Central, Natural Gas, Ductless
Cooling
- Central Air, Ductless
Appliances
- Included: Range, Dishwasher, Disposal, Microwave, Refrigerator
- Laundry: Second Floor, In Unit, Electric Dryer Hookup
Features
- Bathroom - 3/4, Bathroom - Tiled With Shower Stall, Home Office, 3/4 Bath
- Flooring: Wood, Tile, Flooring - Hardwood, Flooring - Stone/Ceramic Tile
- Windows: Insulated Windows
- Has basement: Yes
- Number of fireplaces: 1
- Fireplace features: Living Room
- Common walls with other units/homes: End Unit
Interior area
- Total structure area: 2,690
- Total interior livable area: 2,690 sqft
- Finished area above ground: 2,690
Property
Parking
- Total spaces: 4
- Parking features: Off Street, Deeded, Paved
- Uncovered spaces: 4
Features
- Entry location: Unit Placement(Street)
- Patio & porch: Deck - Roof, Patio
- Exterior features: Deck - Roof, Patio
- Has view: Yes
- View description: Water, Dock/Mooring, Public Water View, River
- Has water view: Yes
- Water view: Dock/Mooring,Public,River,Water
Lot
- Size: 9,740 Square Feet
Details
- Parcel number: 2088359
- Zoning: WMD
Construction
Type & style
- Home type: Townhouse
- Property subtype: Condominium, Townhouse
Materials
- Frame
- Roof: Shingle,Rubber
Condition
- Year built: 1874
- Major remodel year: 2024
Utilities & green energy
- Electric: 200+ Amp Service
- Sewer: Public Sewer
- Water: Public
- Utilities for property: for Gas Range, for Electric Dryer
Community & HOA
HOA
- Services included: Insurance
- HOA fee: Has HOA fee
Location
- Region: Newburyport
Financial & listing details
- Price per square foot: $666/sqft
- Date on market: 1/6/2026
- Listing terms: Contract
Price history
| Date | Event | Price |
|---|---|---|
| 7/2/2025 | Sold | $1,790,379+3.2%$666/sqft |
Source: MLS PIN #73317550 Report a problem | ||
| 12/22/2024 | Contingent | $1,735,000$645/sqft |
Source: MLS PIN #73317550 Report a problem | ||
| 12/5/2024 | Listed for sale | $1,735,000$645/sqft |
Source: MLS PIN #73317550 Report a problem | ||
Public tax history
Tax history is unavailable.
Neighborhood: 01950
Nearby homes
- $1,385,0003 bd4 ba1.8k sqft286 Merrimac St #B, Newburyport, MA 01950Sold

- $1,107,2005 bd2 ba2.7k sqft286 Merrimac St, Newburyport, MA 01950Off Market
- $1,282,5003 bd2 ba2.2k sqft288 Merrimac St, Newburyport, MA 01950Sold
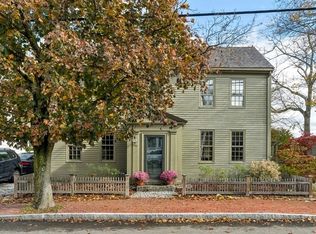
- $1,350,0004 bd3 ba2.9k sqft251 Merrimac St #1, Newburyport, MA 01950Sold

- $443,0001 bd1 ba670 sqft1 Oakland St, Newburyport, MA 01950Off Market
- $1,350,0003 bd2 ba2.4k sqft251 Merrimac St, Newburyport, MA 01950Sold
- $517,2001 bd1 ba1.2k sqft249 Merrimac St #3, Newburyport, MA 01950Off Market
- $350,0001 bd1 ba692 sqft249 Merrimac St #4, Newburyport, MA 01950Sold
Nearby schools
GreatSchools rating
- 7/10Edward G. Molin Elementary SchoolGrades: 4-5Distance: 0.7 mi
- 8/10Rupert A Nock Middle SchoolGrades: 6-8Distance: 0.7 mi
- 10/10Newburyport High SchoolGrades: 9-12Distance: 0.5 mi
Schools provided by the listing agent
- Elementary: Bresnahan
- Middle: Nock
- High: Newburyport
Source: MLS PIN. This data may not be complete. We recommend contacting the local school district to confirm school assignments for this home.


Get pre-qualified for a loan
At Zillow Home Loans, we can pre-qualify you in as little as 5 minutes with no impact to your credit score.An equal housing lender. NMLS #10287.
- Massachusetts
- Essex County
- Newburyport
- 01950
- 286 Merrimac St Unit A
Nearby cities
Nearby zip codes
Other Newburyport Topics
