Located in the Heart of Estes Park across from Riverside Park and the River Walk Pathway that wanders through town all the way around Lake Estes! Multiple possibilities for this location ~ Residential Live Work, Detached building provides an additional 360 Sq.Ft. for a Workshop/Studio/Office. Short Term or long term rental income. Cafe / Gallery / Retail ~ Develop to fit your desired use. Property is between Moraine Avenue and West Riverside Drive. Sidewalks on both sides of the property provide great exposure and access for Locals & Visitors to the downtown area. Zoned Commercial Downtown.
Sold for $560,000
$560,000
286 Moraine Ave, Estes Park, CO 80517
3beds
1,001sqft
Mixed Use
Built in 1960
3,920 Square Feet Lot
$577,000 Zestimate®
$559/sqft
$2,450 Estimated rent
Home value
$577,000
$519,000 - $640,000
$2,450/mo
Zestimate® history
Owner options
List your home for rent
$2,450/mo
Rent Zestimate®
Find your next renter with Zillow Rental Manager. Plus, with online applications, you can quickly screen prospective tenants – for free.
$2,450/mo
Rent Zestimate®
Refinance and save
$3,274/mo
Est. payment
Refinancing to a lower rate could help reduce your monthly payments and save thousands over the life of the loan.
$3,274/mo
Est. payment
Explore your selling options
Work with a Zillow partner agent
Leverage their expertise and Zillow's premium Showcase listings to get your home seen by more buyers.
Get startedList with your own agent
Get your home in front of millions of buyers by listing it on Zillow.
Learn how to do itSell it yourself
Take full control of how buyers see your home on Zillow by listing For Sale by Owner (FSBO).
List your homeWhat's special
Zillow last checked:
Listing updated:
Listed by:
Durango Steele 303-449-4240,
Durango Steele Ltd.
Bought with:
Sam Basel, 40037085
eXp Realty - Estes Park
Source: IRES as distributed by MLS GRID,MLS#: 1022863
Facts & features
Interior
Bedrooms & bathrooms
- Bedrooms: 3
- Bathrooms: 1
- Full bathrooms: 1
- Main level bathrooms: 1
Primary bedroom
- Description: Carpet
- Level: Main
- Area: 135 Square Feet
- Dimensions: 9 x 15
Bedroom 2
- Description: Carpet
- Level: Main
- Area: 104 Square Feet
- Dimensions: 8 x 13
Bedroom 3
- Description: Carpet
- Level: Main
- Area: 72 Square Feet
- Dimensions: 8 x 9
Kitchen
- Description: Vinyl
- Level: Main
- Area: 112 Square Feet
- Dimensions: 8 x 14
Laundry
- Description: Vinyl
- Level: Main
- Area: 54 Square Feet
- Dimensions: 6 x 9
Living room
- Description: Carpet
- Level: Main
- Area: 280 Square Feet
- Dimensions: 14 x 20
Heating
- Forced Air
Appliances
- Included: Electric Range, Dishwasher, Refrigerator, Washer, Dryer, Microwave
- Laundry: Washer/Dryer Hookup
Features
- Workshop
- Flooring: Wood
- Windows: Window Coverings, Wood Frames
- Basement: Partial
Interior area
- Total structure area: 891
- Total interior livable area: 1,001 sqft
- Finished area above ground: 891
Property
Parking
- Details: None
Features
- Levels: Raised Ranch
- Patio & porch: Patio, Deck, Enclosed
- Fencing: Partial,Fenced,Wood
- Has view: Yes
- View description: Mountain(s), City, Water
- Has water view: Yes
- Water view: Water
- Waterfront features: River
Lot
- Size: 3,920 Square Feet
- Features: Paved, Curbs, Gutters, Sidewalks, Street Light, Fire Hydrant within 500 Feet
Details
- Parcel number: R0526487
- Zoning: Comm Dtwn
- Special conditions: Private Owner
Construction
Type & style
- Home type: SingleFamily
- Architectural style: Cottage
- Property subtype: Mixed Use
Materials
- Frame
- Roof: Composition
Condition
- New construction: No
- Year built: 1960
Utilities & green energy
- Electric: Town Estes Park
- Gas: Xcel Energy
- Sewer: Public Sewer
- Water: City
- Utilities for property: Natural Gas Available, Electricity Available, Cable Available, Satellite Avail, High Speed Avail
Community & HOA
Community
- Subdivision: Riverside
HOA
- Has HOA: No
Location
- Region: Estes Park
Financial & listing details
- Price per square foot: $559/sqft
- Tax assessed value: $514,000
- Annual tax amount: $1,771
- Date on market: 11/29/2024
- Listing terms: Cash,Conventional
- Exclusions: Personal Property
- Electric utility on property: Yes
- Road surface type: Asphalt
Price history
| Date | Event | Price |
|---|---|---|
| 1/3/2025 | Sold | $560,000-2.6%$559/sqft |
Source:  IRES as distributed by MLS GRID #1022863 Report a problem IRES as distributed by MLS GRID #1022863 Report a problem | ||
| 12/11/2024 | Pending sale | $575,000$574/sqft |
Source:  REcolorado as distributed by MLS GRID #IR1022863 Report a problem REcolorado as distributed by MLS GRID #IR1022863 Report a problem | ||
| 12/7/2024 | Listed for sale | $575,000+45.6%$574/sqft |
Source: IRES as distributed by MLS GRID #1022863 Report a problem | ||
| 10/16/2018 | Listing removed | $395,000$395/sqft |
Source: First Colorado Realty #839479 Report a problem | ||
| 1/12/2018 | Price change | $395,000-12.2%$395/sqft |
Source: First Colorado Realty #839479 Report a problem | ||
| 4/17/2017 | Listed for sale | $450,000+66.7%$450/sqft |
Source: First Colorado Realty #817031 Report a problem | ||
| 4/6/1999 | Sold | $270,000$270/sqft |
Source: Public Record Report a problem | ||
Public tax history
| Year | Property taxes | Tax assessment |
|---|---|---|
| 2025 | $2,470 +37.1% | $32,126 +13.6% |
| 2024 | $1,802 +3.7% | $28,287 -1% |
| 2023 | $1,738 -2.6% | $28,562 +25.5% |
| 2022 | $1,785 +14.5% | $22,761 -2.8% |
| 2021 | $1,559 +0.6% | $23,416 +16% |
| 2020 | $1,550 -8.8% | $20,192 -0.7% |
| 2019 | $1,700 | $20,333 -5.3% |
| 2018 | $1,700 | $21,478 |
| 2017 | $1,700 -0.5% | $21,478 +5.1% |
| 2016 | $1,709 +10.3% | $20,434 +0% |
| 2015 | $1,550 +17.1% | $20,430 +14.1% |
| 2014 | $1,324 | $17,900 |
| 2013 | -- | $17,900 +4.8% |
| 2012 | -- | $17,080 |
| 2011 | -- | $17,080 -12.7% |
| 2010 | -- | $19,560 |
| 2009 | -- | $19,560 +4% |
| 2008 | -- | $18,810 |
| 2007 | -- | $18,810 +7.6% |
| 2006 | -- | $17,480 |
| 2005 | -- | $17,480 +21.4% |
| 2004 | -- | $14,400 -8.7% |
| 2002 | -- | $15,770 |
| 2001 | -- | $15,770 |
Find assessor info on the county website
Neighborhood: 80517
Nearby homes
- $652,8001 bd1 ba612 sqft281 Moraine Ave, Estes Park, CO 80517Off Market
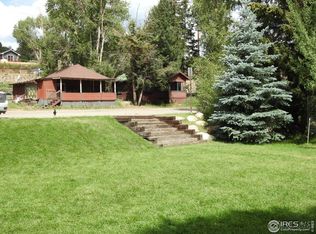
- $393,1001 bd1 ba612 sqft271 W Riverside Dr, Estes Park, CO 80517Off Market

- $349,9001 bd1 ba666 sqft261 W Riverside Dr, Estes Park, CO 80517Off Market
- $620,0003 bd1 ba-- sqft335 W Riverside Dr, Estes Park, CO 80517Off Market
- $664,4002 bd1 ba1.2k sqft251 W Riverside Dr, Estes Park, CO 80517Off Market
- $584,2003 bd1 ba1.1k sqft255 W Riverside Dr, Estes Park, CO 80517Off Market
- $140,6909,583 Square Feet243 E Riverside Dr, Estes Park, CO 80517Off Market
- $889,0004 bd2 ba2k sqft249 E Riverside Dr, Estes Park, CO 80517Sold
Nearby schools
GreatSchools rating
- 4/10Estes Park K-5 SchoolGrades: PK-5Distance: 1.4 mi
- 6/10Estes Park Middle SchoolGrades: 6-8Distance: 1.4 mi
- 4/10Estes Park High SchoolGrades: 9-12Distance: 1.5 mi
Schools provided by the listing agent
- Elementary: Estes Park
- Middle: Estes Park
- High: Estes Park
Source: IRES as distributed by MLS GRID. This data may not be complete. We recommend contacting the local school district to confirm school assignments for this home.


Get pre-qualified for a loan
At Zillow Home Loans, we can pre-qualify you in as little as 5 minutes with no impact to your credit score.An equal housing lender. NMLS #10287.
- Colorado
- Larimer County
- Estes Park
- 80517
- 286 Moraine Ave
Nearby cities
Nearby zip codes
Other Estes Park Topics
