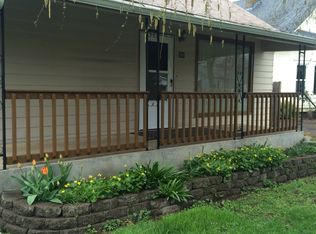
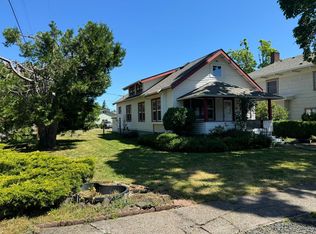
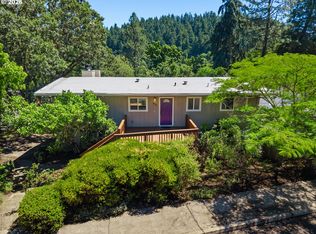
Just one block from Harry Holt Park, this updated 4-bedroom, 2-bath home sits on a large corner lot in the heart of downtown Creswell. Recently remodeled the standout feature is the expanded kitchen, nearly twice its original size and designed for anyone who loves to cook, complete with newer stainless steel appliances. Outside, you'll find a property that's as functional as it is enjoyable, with 6 fruit trees, 4 nut trees, 5 berry varieties, and a large powered shop perfect for hobbies, projects, or extra storage. A gated side entrance provides convenient backyard vehicle access for trailers, equipment, or additional parking. With modern updates, plenty of outdoor space, and a location next to Creswell's favorite park, this home offers room to spread out, grow your own food, and enjoy everything this community has to offer. Make an appointment to see it today!
Bumpable buyer
Price cut: $9K (9/18)
$490,000
286 N 6th St, Creswell, OR 97426
4beds
2,714sqft
Residential, Single Family Residence
Built in 1920
9,583 Square Feet Lot
$484,300 Zestimate®
$181/sqft
$-- HOA
What's special
Plenty of outdoor spaceNewer stainless steel appliancesLarge corner lot
- 118 days
- 605
- 40
Zillow last checked:
Listing updated:
Listed by:
Katie Juth 503-799-0714,
Windermere RE Lane County
Source: RMLS (OR),MLS#: 744212692
Facts & features
Interior
Bedrooms & bathrooms
- Bedrooms: 4
- Bathrooms: 2
- Full bathrooms: 2
- Main level bathrooms: 1
Rooms
- Room types: Bedroom 4, Laundry, Bedroom 2, Bedroom 3, Dining Room, Family Room, Kitchen, Living Room, Primary Bedroom
Primary bedroom
- Features: Ceiling Fan, Wallto Wall Carpet
- Level: Upper
- Area: 299
- Dimensions: 23 x 13
Bedroom 2
- Features: Ceiling Fan, Wallto Wall Carpet
- Level: Upper
- Area: 130
- Dimensions: 10 x 13
Bedroom 3
- Features: Laminate Flooring
- Level: Main
- Area: 120
- Dimensions: 10 x 12
Bedroom 4
- Features: Laminate Flooring
- Level: Main
- Area: 110
- Dimensions: 10 x 11
Dining room
- Features: Laminate Flooring
- Level: Main
- Area: 168
- Dimensions: 12 x 14
Family room
- Features: Laminate Flooring
- Level: Main
- Area: 156
- Dimensions: 13 x 12
Kitchen
- Features: Disposal, Eat Bar, Gourmet Kitchen, Kitchen Dining Room Combo, Living Room Dining Room Combo, Microwave, Pantry, Granite, Laminate Flooring, Wet Bar
- Level: Main
- Area: 182
- Width: 14
Living room
- Features: Laminate Flooring
- Level: Upper
- Area: 266
- Dimensions: 14 x 19
Heating
- Ductless, Mini Split
Cooling
- Has cooling: Yes
Appliances
- Included: Dishwasher, Disposal, Free-Standing Range, Free-Standing Refrigerator, Microwave, Stainless Steel Appliance(s), Washer/Dryer, Electric Water Heater
- Laundry: Laundry Room
Features
- Ceiling Fan(s), Eat Bar, Gourmet Kitchen, Kitchen Dining Room Combo, Living Room Dining Room Combo, Pantry, Granite, Wet Bar
- Flooring: Laminate, Wall to Wall Carpet
- Windows: Double Pane Windows, Vinyl Frames
- Basement: Crawl Space
- Number of fireplaces: 1
- Fireplace features: Gas
Interior area
- Total structure area: 2,714
- Total interior livable area: 2,714 sqft
Property
Parking
- Total spaces: 1
- Parking features: Driveway, Off Street, Detached
- Garage spaces: 1
- Has uncovered spaces: Yes
Features
- Levels: Two
- Stories: 2
- Patio & porch: Deck, Patio
- Exterior features: Garden, Yard
- Fencing: Fenced
Lot
- Size: 9,583 Square Feet
- Features: Corner Lot, Level, SqFt 7000 to 9999
Details
- Additional structures: Outbuilding, ToolShed
- Parcel number: Not Found
Construction
Type & style
- Home type: SingleFamily
- Property subtype: Residential, Single Family Residence
Materials
- T111 Siding
- Foundation: Concrete Perimeter
- Roof: Composition
Condition
- Updated/Remodeled
- New construction: No
- Year built: 1920
Utilities & green energy
- Gas: Gas
- Sewer: Public Sewer
- Water: Public
- Utilities for property: Cable Connected
Community & HOA
HOA
- Has HOA: No
Location
- Region: Creswell
Financial & listing details
- Price per square foot: $181/sqft
- Tax assessed value: $595,194
- Annual tax amount: $3,373
- Date on market: 6/10/2026
- Listing terms: Cash,Conventional,FHA,VA Loan
- Road surface type: Paved
Estimated market value
$484,300
$460,000 - $509,000
$3,025/mo
Price history
| Date | Event | Price |
|---|---|---|
| 9/18/2026 | Price change | $490,000-1.8%$181/sqft |
Source:  RMLS (OR) #744212692 Report a problem RMLS (OR) #744212692 Report a problem | ||
| 8/7/2026 | Price change | $499,000-3.1%$184/sqft |
Source: RMLS (OR) #744212692 Report a problem | ||
| 7/29/2026 | Price change | $515,000-1.9%$190/sqft |
Source: RMLS (OR) #744212692 Report a problem | ||
| 7/7/2026 | Price change | $525,000-0.9%$193/sqft |
Source: RMLS (OR) #744212692 Report a problem | ||
| 6/25/2026 | Price change | $530,000-1.9%$195/sqft |
Source: RMLS (OR) #744212692 Report a problem | ||
| 6/10/2026 | Listed for sale | $540,000+78.3%$199/sqft |
Source: RMLS (OR) #744212692 Report a problem | ||
| 1/24/2019 | Sold | $302,900+1%$112/sqft |
Source: RMLS (OR) #18162110 Report a problem | ||
| 1/6/2019 | Pending sale | $299,900$111/sqft |
Source: Real Estate by Design #18162110 Report a problem | ||
| 1/2/2019 | Listed for sale | $299,900$111/sqft |
Source: Real Estate by Design #18162110 Report a problem | ||
| 12/17/2018 | Pending sale | $299,900$111/sqft |
Source: Real Estate by Design #18162110 Report a problem | ||
| 11/12/2018 | Price change | $299,900-7.7%$111/sqft |
Source: Real Estate by Design #18162110 Report a problem | ||
| 11/8/2018 | Price change | $324,900-1.5%$120/sqft |
Source: Real Estate by Design #18162110 Report a problem | ||
| 10/29/2018 | Price change | $329,900-5.7%$122/sqft |
Source: Real Estate by Design #18162110 Report a problem | ||
| 10/14/2018 | Price change | $349,900-7.9%$129/sqft |
Source: Real Estate by Design #18162110 Report a problem | ||
| 10/1/2018 | Listed for sale | $379,900+153.3%$140/sqft |
Source: Owner Report a problem | ||
| 5/10/2018 | Sold | $150,000$55/sqft |
Source: Public Record Report a problem | ||
Public tax history
| Year | Property taxes | Tax assessment |
|---|---|---|
| 2025 | $3,787 +33.7% | $230,743 +3% |
| 2024 | $2,833 -10.7% | $224,023 +3% |
| 2023 | $3,172 +4% | $217,499 +3% |
| 2022 | $3,051 +3.5% | $211,165 +3% |
| 2021 | $2,948 +1.4% | $205,015 +3% |
| 2020 | $2,906 -17% | $199,044 -16.4% |
| 2019 | $3,503 +53.6% | $238,182 +56% |
| 2018 | $2,281 | $152,676 +54.1% |
| 2017 | $2,281 +54.3% | $99,058 +3% |
| 2016 | $1,478 -2.4% | $96,173 +3% |
| 2015 | $1,514 +3.7% | $93,372 +3% |
| 2014 | $1,459 +4.1% | $90,652 +3% |
| 2013 | $1,402 +9.4% | $88,012 +3% |
| 2012 | $1,281 | $85,449 +3% |
| 2011 | -- | $82,960 +3% |
| 2010 | -- | $80,544 +3% |
| 2009 | -- | $78,198 +3% |
| 2008 | -- | $75,920 +3% |
| 2007 | -- | $73,709 +3% |
| 2006 | -- | $71,562 +3% |
| 2005 | -- | $69,478 +3% |
| 2004 | -- | $67,454 +3% |
| 2003 | -- | $65,489 +3% |
| 2002 | -- | $63,582 +3% |
| 2001 | -- | $61,730 +3% |
| 2000 | -- | $59,932 |
Find assessor info on the county website
Monthly payment
Est. payment
Payment breakdown
Explore the cost of this home by adjusting the details. Changes won't be saved.Climate risks
Neighborhood: 97426
Nearby schools
Schools provided by the listing agent
- Elementary: Creslane
- Middle: Creswell
- High: Creswell
Source: RMLS (OR). This data may not be complete. We recommend contacting the local school district to confirm school assignments for this home.
Similar homes
- $555,0005 bd3 ba2k sqft1101 Cedar Ct, Creswell, OR 97426Active
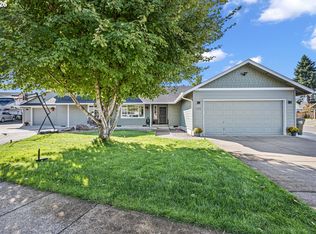
 MLS ID #262835423, Miltina Scaife, Pro Realty. RMLS (OR)
 - $485,0004 bd2 ba2.4k sqft1141 Thayer Ave, Cottage Grove, OR 97424Active
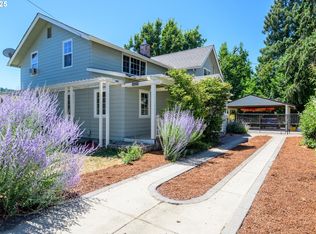 MLS ID #119518211, Linda Anderson, Legacy Real Estate Lane County LLC. RMLS (OR)
 - $499,0004 bd3 ba2.5k sqft620 S 67th St, Springfield, OR 97478Active
 MLS ID #555442868, Blake Mitchell, United Real Estate Properties. RMLS (OR)
 - $499,5003 bd2 ba1.9k sqft975 E 44th Ave, Eugene, OR 97405Active
 MLS ID #370195558, Todd Cranmer, Eugene's Alternative. RMLS (OR)
 - $489,9003 bd2 ba1.7k sqft4241 Cole Way, Springfield, OR 97478ActiveMLS ID #329949273, Alison Myers, Lux Realty Group. RMLS (OR)
- $550,0004 bd2 ba1.8k sqft30 Coachman Dr, Eugene, OR 97405ActiveMLS ID #211554511, Adam Furney, Keller Williams Realty Eugene and Springfield. RMLS (OR)
- $495,0003 bd2 ba1.5k sqft3457 Mahlon Ave, Eugene, OR 97401ActiveMLS ID #189555706, Austin Barker, Willamette Properties Group. RMLS (OR)
- $625,0005 bd3 ba2.4k sqft4765 Brookwood St, Eugene, OR 97405ActiveMLS ID #175808269, Amber Combs, John L. Scott Eugene. RMLS (OR)
- $493,0003 bd2 ba2k sqft537 S 71st St, Springfield, OR 97478ActiveMLS ID #512528091, Shelly Miller, Willamette Properties Group. RMLS (OR)
- $489,9004 bd2 ba1.6k sqft2076 Assumption St, Eugene, OR 97402ActiveMLS ID #529585372, Derrick Roser, Keller Williams Realty Eugene and Springfield. RMLS (OR)
- $499,0004 bd3 ba1.5k sqft1765 Santa Rosa St, Eugene, OR 97404ActiveMLS ID #263305889, Debbie Nelson, Hybrid Real Estate. RMLS (OR)
- $475,0003 bd2 ba1.5k sqft5422 King Arthur Ct, Eugene, OR 97402ActiveMLS ID #700680879, Rick W Johnson, RE/MAX Integrity. RMLS (OR)
- $525,0003 bd3 ba2.5k sqft233 Howard Ave, Eugene, OR 97404ActiveMLS ID #353644830, Wendy Thomas, Triple Oaks Realty LLC. RMLS (OR)
- $479,0003 bd2 ba1.6k sqft2362 Loch Dr, Springfield, OR 97477ActiveMLS ID #559368530, Julie Herren, ICON Real Estate Group. RMLS (OR)
- $475,0003 bd2 ba1.4k sqft3660 Mahlon Ave, Eugene, OR 97401ActiveMLS ID #235499702, Katie Juth, Windermere RE Lane County. RMLS (OR)
- $525,0003 bd3 ba2.3k sqft755 S 47th Pl, Springfield, OR 97478ActiveMLS ID #589252394, Caroline Lind, Triple Oaks Realty LLC. RMLS (OR)
- $539,0003 bd3 ba1.7k sqft4482 Paddock Dr, Eugene, OR 97405ActiveMLS ID #103419100, Vince Casey, Hybrid Real Estate. RMLS (OR)
- $525,0004 bd2 ba1.6k sqft1522 Russet Dr, Eugene, OR 97401ActiveMLS ID #797285558, Kim Arscott, Premiere Property Group LLC. RMLS (OR)
- $509,0004 bd2 ba1.7k sqft2897 Timberline Dr, Eugene, OR 97405ActiveMLS ID #299980992, Mike P Miller, RE/MAX Integrity. RMLS (OR)
- $525,0005 bd3 ba2.3k sqft553 S 48th Pl, Springfield, OR 97478ActiveMLS ID #624018135, Debi Svingen, Elite Realty Professionals. RMLS (OR)
