Skip main navigation
Sold for $359,000
  • $359,000

    286 N Airport Rd, New Smyrna Beach, FL 32168

    2beds
    1,824sqft
    Townhouse
    Built in 2007
    3,024 Square Feet Lot
    $315,600 Zestimate®
    $197/sqft
    $2,055 Estimated rent

    Home value

    $315,600

    $300,000 - $331,000

    $2,055/mo

    Zestimate® history
    Loading
    Loading...

    Owner options

    List your home for rent

    $2,055/mo

    Rent Zestimate®

    Find your next renter with Zillow Rental Manager. Plus, with online applications, you can quickly screen prospective tenants – for free.

    Learn more

    $2,055/mo

    Rent Zestimate®

    Refinance and save

    $2,760/mo

    Est. payment

    Refinancing to a lower rate could help reduce your monthly payments and save thousands over the life of the loan.

    See today's rates

    $2,760/mo

    Est. payment

    Explore your selling options

    Work with a Zillow partner agent

    Leverage their expertise and Zillow's premium Showcase listings to get your home seen by more buyers.

    Get started

    List with your own agent

    Get your home in front of millions of buyers by listing it on Zillow.

    Learn how to do it

    Sell it yourself

    Take full control of how buyers see your home on Zillow by listing For Sale by Owner (FSBO).

    List your home

    What's special

    Golf courseAbundant natural lightTinted windowsNew carpetCustom shadesVenetian bay swim clubCovered front porch
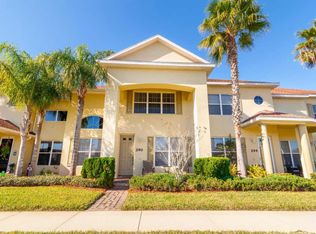
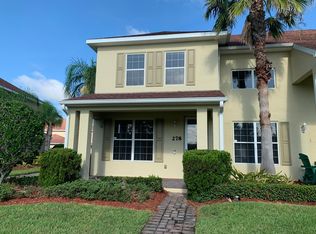
    Check out this stunning Townhome located in New Smyrna Beach. Situated in the sought-after community of Venetian Bay that offers a truly luxurious and low-maintenance lifestyle., this two-story townhome boasts breathtaking water and fountain views from the covered front porch and various living spaces. Step inside to discover soaring 20 ft ceilings, filling the home with abundant natural light. The well-appointed kitchen is a chef's dream, complete with newer amazing 42-inch maple cabinets, newer stainless steel appliances, and a convenient breakfast bar. Adjacent to the kitchen, the dining room overlooks a pavered grilling patio with an electric awning, ideal for outdoor entertaining. Upstairs, the primary bedroom offers serene water views and a generous ensuite bath with a walk-in shower. The secondary bedroom features its own ensuite bathroom with a tub-shower combination. Additionally, the upstairs loft provides the perfect space for a home office. This property features an electric chairlift to the second floor making it very assessable. Other notable features include tinted windows, custom shades and drapes, new carpet with memory foam, and a 2017 HVAC system with UV light. Residents of this community enjoy access to the exclusive Parkside Townhome neighborhood pool and cabana, as well as the Venetian Bay Swim Club and Tiki Bar through an affordable annual membership. The community also offers 21 miles of walking trails, a golf course, and a variety of shopping and dining options. With its impeccable features and prime location, this property is a true gem. Don't miss your chance to own this beautiful turn key Townhome with minutes to the gorgeous New Smyrna Beaches and I-95.

    Zillow last checked:

    Listing updated:

    Listed by:

    Terrie White 386-956-9110,

    GREENE REALTY OF FLORIDA LLC 386-734-2200

    Bought with:

    Non-Member Agent

    STELLAR NON-MEMBER OFFICE

    Source: Stellar MLS,MLS#: V4934648MLS LogoOriginating MLS: West Volusia

    Facts & features

    Interior

    Bedrooms & bathrooms
    • Bedrooms: 2
    • Bathrooms: 3
    • Full bathrooms: 2
    • 1/2 bathrooms: 1
    Rooms
    • Room types: Family Room, Dining Room, Living Room, Utility Room, Loft
    Primary bedroom
    • Features: En Suite Bathroom, Walk-In Closet(s)
    • Level: Second
    • Dimensions: 14x13
    Bedroom 2
    • Features: En Suite Bathroom, Walk-In Closet(s)
    • Level: Second
    • Dimensions: 12x11
    Balcony porch lanai
    • Level: First
    • Dimensions: 11x8
    Dining room
    • Level: First
    • Dimensions: 10x5
    Family room
    • Level: First
    • Dimensions: 13x14
    Kitchen
    • Level: First
    • Dimensions: 13x11
    Laundry
    • Level: First
    • Dimensions: 9x6
    Living room
    • Features: Ceiling Fan(s)
    • Level: First
    • Dimensions: 16x12
    Loft
    • Level: Second
    • Dimensions: 7x5
    Heating
    • Central
    Cooling
    • Central Air
    Appliances
    • Included: Dishwasher, Dryer, Electric Water Heater, Microwave, Range, Refrigerator, Washer
    • Laundry: Inside
    Features
    • Accessibility Features, Cathedral Ceiling(s), Ceiling Fan(s), Eating Space In Kitchen, High Ceilings, Open Floorplan, PrimaryBedroom Upstairs, Solid Wood Cabinets, Split Bedroom
    • Flooring: Carpet, Ceramic Tile
    • Doors: Sliding Doors
    • Windows: Blinds, Drapes, Rods, Shades, Tinted Windows, Window Treatments
    • Has fireplace: No
    Interior area
    • Total structure area: 1,824
    • Total interior livable area: 1,824 sqft

    Property

    Parking
    • Total spaces: 2
    • Parking features: Garage Door Opener, Garage Faces Rear
    • Attached garage spaces: 2
    Accessibility
    • Accessibility features: Accessible Stairway, Enhanced Accessible, Stair Lift
    Features
    • Levels: Two
    • Stories: 2
    • Patio & porch: Front Porch, Patio
    • Exterior features: Awning(s)
    • Has view: Yes
    • View description: Water, Lake
    • Has water view: Yes
    • Water view: Water,Lake
    • Waterfront features: Lake, Waterfront
    Lot
    • Size: 3,024 Square Feet
    • Dimensions: 28 x 108
    • Features: Sidewalk
    Details
    • Parcel number: 730703000910
    • Zoning: PUD
    • Special conditions: None

    Construction

    Type & style
    • Home type: Townhouse
    • Architectural style: Traditional
    • Property subtype: Townhouse
    Materials
    • Block, Stucco
    • Foundation: Slab
    • Roof: Shingle
    Condition
    • New construction: No
    • Year built: 2007

    Utilities & green energy

    • Sewer: Public Sewer
    • Water: Public
    • Utilities for property: BB/HS Internet Available, Cable Connected, Fire Hydrant

    Community & HOA

    Community
    • Features: Lake, Waterfront, Deed Restrictions, Golf, Pool, Restaurant, Sidewalks
    • Pet fee: $0 monthly
    • Subdivision: VENETIAN BAY PH 1B UNIT 03
    HOA
    • Has HOA: Yes
    • Amenities included: Golf Course, Maintenance, Pool
    • Services included: Community Pool, Reserve Fund, Maintenance Structure, Maintenance Grounds, Manager
    • HOA fee: $305 monthly
    • HOA name: Leland Management
    • Second HOA name: Evergreen
    • Second HOA phone: 877-221-6919
    Location
    • Region: New Smyrna Beach

    Financial & listing details

    • Price per square foot: $197/sqft
    • Tax assessed value: $272,317
    • Annual tax amount: $101
    • Date on market: 2/17/2024
    • Cumulative days on market: 17 days
    • Listing terms: Cash,Conventional,FHA,VA Loan
    • Ownership: Fee Simple
    • Total actual rent: 0
    • Road surface type: Concrete

    Price history

    DateEventPrice
    4/4/2024Sold$359,000-0.3%$197/sqft
    Source: Stellar MLS #V4934648 Report a problem
    3/6/2024Pending sale$359,900$197/sqft
    Source: Stellar MLS #V4934648 Report a problem
    2/17/2024Listed for sale$359,900+91.4%$197/sqft
    Source: Stellar MLS #V4934648 Report a problem
    12/5/2016Sold$188,000+25.4%$103/sqft
    Source: DBAMLS #1020424 Report a problem
    4/29/2016Sold$149,900-11.2%$82/sqft
    Source: DBAMLS #1001572 Report a problem
    10/12/2015Listing removed$168,900$93/sqft
    Source: Marlin Realty Group #1001572 Report a problem
    10/3/2015Price change$168,900-3.5%$93/sqft
    Source: Marlin Realty Group #1001572 Report a problem
    8/17/2015Listed for sale$175,000+16.7%$96/sqft
    Source: Marlin Realty Group #1001572 Report a problem
    6/29/2010Sold$150,000$82/sqft
    Source: Public Record Report a problem

    Public tax history

    YearProperty taxesTax assessment
    2025$3,881 +3631.7%$272,317 +58.7%
    2024$104 +3%$171,615 +3%
    2023$101 +3.1%$166,617 +3%
    2022$98 $161,764 +3%
    2021-- $157,052 +1.4%
    2020-- $154,884 +2.3%
    2019$92 $151,402 +1.9%
    2018$92 +2.2%$148,579 +0.6%
    2017$90 +2.3%$147,662 +7.1%
    2016$88 -97%$137,898 +7.4%
    2015$2,965 +8.5%$128,408 +7%
    2014$2,732 $119,996 +9.1%
    2013-- $109,979 -7.2%
    2012-- $118,474 -9.1%
    2011-- $130,270 -1.5%
    2010-- $132,297 -25.2%
    2009-- $176,793 +132%
    2007-- $76,200 +100%
    2006-- $38,100
    Find assessor info on the county website

    Neighborhood: North Village

    Nearby schools

    GreatSchools rating
    Get a cash offer in 3 minutes
    Find out how much your home could sell for in as little as 3 minutes with a no-obligation cash offer.
    Estimated market value
    $315,600
    Get a cash offer in 3 minutes
    Find out how much your home could sell for in as little as 3 minutes with a no-obligation cash offer.
    Estimated market value
    $315,600