Nestled at 286 N Greenbriar DR, GREENWOOD, IN, this attractive two story, 3 bedroom, 2 1/2 bath home in Johnson County presents an exceptional opportunity for refined living. Imagine relaxing in the living room, the fireplace casting a warm glow as you unwind after a long day. Picture yourself preparing meals in the kitchen, where stone countertops and a large kitchen island provide ample space for culinary creations. You'll love the breakfast nook as well. The property also boasts a sunroom, an inviting space bathed in natural light, perfect for enjoying a morning coffee or an afternoon read or just hanging out as others are making a splash in the inground pool. The residence offers three bedrooms across its two stories, providing ample space and comfort. The home was built in 1996 and offers so much flexibility to make the spaces work for you. Enjoy outdoor living on the porch, deck, and patio, with a private pool and hot tub. There is also a laundry room and a shed. If that weren't enough, wait until you see the space in the finished basement. If it's an office you want, it's an office you'll have. You'll love that there are two additional rooms as well! This single-family residence offers a blend of comfort and style, creating an idyllic haven for those seeking a premium lifestyle. Make your appointment today to see this beauty!
Sold
$370,000
286 N Greenbriar Dr, Greenwood, IN 46142
3beds
2,889sqft
Residential, Single Family Residence
Built in 1996
8,712 Square Feet Lot
$372,900 Zestimate®
$128/sqft
$2,394 Estimated rent
Home value
$372,900
$336,000 - $414,000
$2,394/mo
Zestimate® history
Owner options
List your home for rent
$2,394/mo
Rent Zestimate®
Find your next renter with Zillow Rental Manager. Plus, with online applications, you can quickly screen prospective tenants – for free.
$2,394/mo
Rent Zestimate®
Refinance and save
$2,011/mo
Est. payment
Refinancing to a lower rate could help reduce your monthly payments and save thousands over the life of the loan.
$2,011/mo
Est. payment
Explore your selling options
Work with a Zillow partner agent
Leverage their expertise and Zillow's premium Showcase listings to get your home seen by more buyers.
Get startedList with your own agent
Get your home in front of millions of buyers by listing it on Zillow.
Learn how to do itSell it yourself
Take full control of how buyers see your home on Zillow by listing For Sale by Owner (FSBO).
List your homeWhat's special
Zillow last checked:
Listing updated:
Listed by:
Jonathan Randolph 317-345-1828,
BluPrint Real Estate Group,
Candice Randolph 317-345-1592,
BluPrint Real Estate Group
Bought with:
James Gilday
eXp Realty, LLC
Source: MIBOR as distributed by MLS GRID,MLS#: 22039946
Facts & features
Interior
Bedrooms & bathrooms
- Bedrooms: 3
- Bathrooms: 3
- Full bathrooms: 2
- 1/2 bathrooms: 1
- Main level bathrooms: 1
Primary bedroom
- Features: Carpet
- Level: Upper
- Area: 273 Square Feet
- Dimensions: 13x21
Bedroom 2
- Features: Carpet
- Level: Upper
- Area: 143 Square Feet
- Dimensions: 11x13
Bedroom 3
- Features: Carpet
- Level: Upper
- Area: 180 Square Feet
- Dimensions: 15x12
Bonus room
- Features: Carpet
- Level: Basement
- Area: 273 Square Feet
- Dimensions: 21x13
Breakfast room
- Features: Luxury Vinyl Plank
- Level: Main
- Area: 143 Square Feet
- Dimensions: 11x13
Dining room
- Features: Luxury Vinyl Plank
- Level: Main
- Area: 169 Square Feet
- Dimensions: 13x13
Kitchen
- Features: Vinyl Plank
- Level: Main
- Area: 143 Square Feet
- Dimensions: 11x13
Laundry
- Features: Luxury Vinyl Plank
- Level: Main
- Area: 30 Square Feet
- Dimensions: 6x5
Office
- Features: Carpet
- Level: Basement
- Area: 192 Square Feet
- Dimensions: 12x16
Play room
- Features: Carpet
- Level: Basement
- Area: 350 Square Feet
- Dimensions: 14x25
Heating
- Natural Gas
Appliances
- Included: Microwave, Refrigerator, Washer, Dryer, Dishwasher
- Laundry: Laundry Room
Features
- Tray Ceiling(s), Kitchen Island, Walk-In Closet(s), Vaulted Ceiling(s), Cathedral Ceiling(s)
- Basement: Finished
- Number of fireplaces: 1
- Fireplace features: Living Room
Interior area
- Total structure area: 2,889
- Total interior livable area: 2,889 sqft
- Finished area below ground: 963
Property
Parking
- Total spaces: 2
- Parking features: Attached
- Attached garage spaces: 2
Features
- Levels: Two
- Stories: 2
- Patio & porch: Covered, Deck
- Pool features: Pool Cover, Fenced, Outdoor Pool, In Ground
- Has spa: Yes
- Spa features: Above Ground, Private
- Fencing: Fenced,Chain Link,Fence Complete
- Has view: Yes
- View description: Neighborhood
Lot
- Size: 8,712 Square Feet
Details
- Additional structures: Storage
- Parcel number: 410336011138000043
- Special conditions: None,As Is
- Horse amenities: None
Construction
Type & style
- Home type: SingleFamily
- Architectural style: Contemporary
- Property subtype: Residential, Single Family Residence
Materials
- Brick
- Foundation: Concrete Perimeter, Slab
Condition
- Updated/Remodeled
- New construction: No
- Year built: 1996
Utilities & green energy
- Electric: 100 Amp Service
- Water: Municipal/City
- Utilities for property: Electricity Connected, Sewer Connected, Water Connected
Community & HOA
Community
- Features: Suburban
- Subdivision: Meadow Lake
HOA
- Has HOA: Yes
- HOA fee: $203 annually
Location
- Region: Greenwood
Financial & listing details
- Price per square foot: $128/sqft
- Tax assessed value: $412,900
- Annual tax amount: $3,680
- Date on market: 5/21/2025
- Cumulative days on market: 11 days
- Electric utility on property: Yes
Price history
| Date | Event | Price |
|---|---|---|
| 6/25/2025 | Sold | $370,000-2.6%$128/sqft |
Source:  MIBOR as distributed by MLS GRID #22039946 Report a problem MIBOR as distributed by MLS GRID #22039946 Report a problem | ||
| 6/3/2025 | Pending sale | $380,000$132/sqft |
Source: MIBOR as distributed by MLS GRID #22039946 Report a problem | ||
| 5/21/2025 | Listed for sale | $380,000+26.7%$132/sqft |
Source: MIBOR as distributed by MLS GRID #22039946 Report a problem | ||
| 10/27/2020 | Sold | $300,000+0%$104/sqft |
Source: MIBOR as distributed by MLS GRID #21739608 Report a problem | ||
| 9/18/2020 | Pending sale | $299,900$104/sqft |
Source: Chief Realty #21739608 Report a problem | ||
| 9/17/2020 | Listed for sale | $299,900+53.8%$104/sqft |
Source: Chief Realty #21739608 Report a problem | ||
| 4/14/2004 | Sold | $195,000$67/sqft |
Source: MIBOR as distributed by MLS GRID #2360792 Report a problem | ||
Public tax history
| Year | Property taxes | Tax assessment |
|---|---|---|
| 2025 | $3,679 +15.5% | $412,900 +11.4% |
| 2024 | $3,185 +1.1% | $370,700 +10.7% |
| 2023 | $3,152 +16.3% | $334,900 +8.8% |
| 2022 | $2,711 +12.2% | $307,900 +13.3% |
| 2021 | $2,416 +6.4% | $271,800 +9.6% |
| 2020 | $2,270 +7.8% | $247,900 +6.3% |
| 2019 | $2,105 +3.5% | $233,300 +6.8% |
| 2018 | $2,035 -8.5% | $218,500 +2.6% |
| 2017 | $2,224 | $212,900 -4.4% |
| 2016 | $2,224 +110.4% | $222,600 +16.1% |
| 2014 | $1,057 -43.3% | $191,700 -4% |
| 2013 | $1,862 -8.4% | $199,700 -4.3% |
| 2012 | $2,034 -6.5% | $208,700 -8.7% |
| 2011 | $2,175 -9.5% | $228,500 -1.4% |
| 2010 | $2,404 +19.1% | $231,700 +8% |
| 2009 | $2,018 -0.6% | $214,500 +1.7% |
| 2007 | $2,031 -33% | $211,000 -7.6% |
| 2006 | $3,033 | $228,300 +30.3% |
| 2005 | -- | $175,200 |
Find assessor info on the county website
Neighborhood: 46142
Nearby homes
- $353,6004 bd2 ba2.3k sqft292 N Greenbriar Dr, Greenwood, IN 46142Off Market
- $305,0003 bd2 ba1.6k sqft282 N Greenbriar Dr, Greenwood, IN 46142Sold
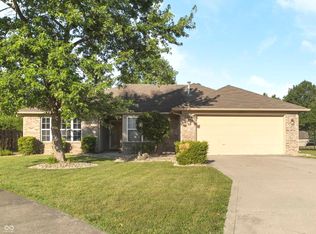
- $325,9004 bd3 ba3.2k sqft298 N Greenbriar Dr, Greenwood, IN 46142Off Market

- $407,9004 bd2 ba2.5k sqft297 Webber Way, Greenwood, IN 46142Off Market
- $292,8003 bd2 ba1.5k sqft283 N Greenbriar Dr, Greenwood, IN 46142Off Market
- $355,5003 bd3 ba2.5k sqft280 N Greenbriar Dr, Greenwood, IN 46142Off Market
- $284,4003 bd2 ba1.4k sqft295 N Greenbriar Dr, Greenwood, IN 46142Off Market
- $375,3004 bd2 ba2.2k sqft279 Webber Way, Greenwood, IN 46142Off Market
Nearby schools
GreatSchools rating
- 7/10Westwood Elementary SchoolGrades: PK-5Distance: 1.2 mi
- 7/10Greenwood Middle SchoolGrades: 6-8Distance: 1.9 mi
- 6/10Greenwood Community High SchoolGrades: 9-12Distance: 1.7 mi
Schools provided by the listing agent
- Elementary: Westwood Elementary School
- Middle: Greenwood Middle School
- High: Greenwood Community High Sch
Source: MIBOR as distributed by MLS GRID. This data may not be complete. We recommend contacting the local school district to confirm school assignments for this home.
Get a cash offer in 3 minutes
Find out how much your home could sell for in as little as 3 minutes with a no-obligation cash offer.
Estimated market value
$372,900
Get a cash offer in 3 minutes
Find out how much your home could sell for in as little as 3 minutes with a no-obligation cash offer.
Estimated market value
$372,900
- Indiana
- Johnson County
- Greenwood
- 46142
- 286 N Greenbriar Dr
Nearby cities
Nearby zip codes
Other Greenwood Topics
