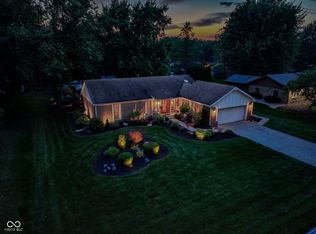
Thoughtfully updated and custom built, this all-brick ranch offers the kind of comfort and flexibility that makes everyday living feel easy. The open kitchen connects beautifully to the main living areas, featuring 42-inch cabinets with crown molding, tile backsplash, solid surface countertops, and newer stainless steel appliances - ideal for both quiet mornings and casual gatherings. With both a living room and a family room, plus a gas fireplace for added warmth and character, there is space to spread out and enjoy. The primary suite brings a relaxing retreat with a cathedral ceiling, walk-in closet, and updated bath with a 4-foot shower and vinyl plank flooring. Step outside to a backyard framed by mature trees, a deck, and a finished 3-season sunroom that extends your living space in all the right ways. Updated concrete driveway with extra width, newer water heater, water softener, sump pump, and no active HOA add even more value.
Pending
$325,000
286 N Peterman Rd, Greenwood, IN 46142
3beds
1,658sqft
Residential, Single Family Residence
Built in 1974
0.46 Acres Lot
$-- Zestimate®
$196/sqft
$-- HOA
What's special
All-brick ranchCathedral ceilingNewer stainless steel appliancesSolid surface countertopsTile backsplashWalk-in closetVinyl plank flooring
- 32 days
- 364
- 20
Likely to sell faster than
Zillow last checked:
Listing updated:
Listed by:
Patrick Watkins pwatkins@mikesoldme.com,
Mike Watkins Real Estate Group,
Christopher Watkins,
Mike Watkins Real Estate Group
Source: MIBOR as distributed by MLS GRID,MLS#: 22122408
Facts & features
Interior
Bedrooms & bathrooms
- Bedrooms: 3
- Bathrooms: 2
- Full bathrooms: 2
- Main level bathrooms: 2
- Main level bedrooms: 3
Primary bedroom
- Level: Main
- Area: 234 Square Feet
- Dimensions: 18x13
Bedroom 2
- Level: Main
- Area: 110 Square Feet
- Dimensions: 11x10
Bedroom 3
- Level: Main
- Area: 120 Square Feet
- Dimensions: 12x10
Breakfast room
- Level: Main
- Area: 130 Square Feet
- Dimensions: 13x10
Family room
- Level: Main
- Area: 182 Square Feet
- Dimensions: 14x13
Kitchen
- Level: Main
- Area: 182 Square Feet
- Dimensions: 14x13
Laundry
- Level: Main
- Area: 42 Square Feet
- Dimensions: 07x06
Living room
- Level: Main
- Area: 255 Square Feet
- Dimensions: 17x15
Sun room
- Level: Main
- Area: 255 Square Feet
- Dimensions: 17x15
Heating
- Forced Air, Natural Gas
Cooling
- Central Air
Appliances
- Included: Dryer, MicroHood, Electric Oven, Refrigerator, Washer, Water Softener Owned
Features
- Attic Access, Breakfast Bar, Kitchen Island, Entrance Foyer, Ceiling Fan(s), Eat-in Kitchen, Pantry, Walk-In Closet(s)
- Windows: Wood Work Stained
- Has basement: No
- Attic: Access Only
- Number of fireplaces: 1
- Fireplace features: Family Room, Gas Log
Interior area
- Total structure area: 1,658
- Total interior livable area: 1,658 sqft
Property
Parking
- Total spaces: 2
- Parking features: Attached, Concrete, Garage Door Opener
- Attached garage spaces: 2
- Details: Garage Parking Other(Garage Door Opener)
Features
- Levels: One
- Stories: 1
- Patio & porch: Covered, Deck
Lot
- Size: 0.46 Acres
- Features: Mature Trees
Details
- Parcel number: 410334011076000038
- Horse amenities: None
Construction
Type & style
- Home type: SingleFamily
- Architectural style: Rustic
- Property subtype: Residential, Single Family Residence
Materials
- Brick, Wood Siding
- Foundation: Block
Condition
- New construction: No
- Year built: 1974
Utilities & green energy
- Water: Public
Community & HOA
Community
- Subdivision: Fairview Heights
HOA
- Has HOA: No
Location
- Region: Greenwood
Financial & listing details
- Price per square foot: $196/sqft
- Tax assessed value: $235,700
- Annual tax amount: $1,880
- Date on market: 8/28/2026
- Cumulative days on market: 17 days
Estimated market value
Not available
Estimated sales range
Not available
Not available
Price history
| Date | Event | Price |
|---|---|---|
| 9/1/2026 | Pending sale | $325,000$196/sqft |
Source:  MIBOR as distributed by MLS GRID #22122408 Report a problem MIBOR as distributed by MLS GRID #22122408 Report a problem | ||
| 8/28/2026 | Listed for sale | $325,000+80.7%$196/sqft |
Source: MIBOR as distributed by MLS GRID #22122408 Report a problem | ||
| 7/31/2018 | Listing removed | $179,900$109/sqft |
Source: MIBOR REALTOR Association #21571544 Report a problem | ||
| 6/5/2018 | Pending sale | $179,900$109/sqft |
Source: MIBOR REALTOR Association #21571544 Report a problem | ||
| 6/4/2018 | Listed for sale | $179,900$109/sqft |
Source: MIBOR REALTOR Association #21571544 Report a problem | ||
Public tax history
| Year | Property taxes | Tax assessment |
|---|---|---|
| 2025 | $2,291 +16.4% | $235,700 -4.5% |
| 2024 | $1,968 +1.4% | $246,900 +10.5% |
| 2023 | $1,941 +31.1% | $223,500 +4.6% |
| 2022 | $1,480 +18.7% | $213,700 +18.5% |
| 2021 | $1,247 +2.3% | $180,300 +11.2% |
| 2020 | $1,219 +7.7% | $162,200 +2.1% |
| 2019 | $1,132 +14.9% | $158,800 +9.7% |
| 2018 | $985 -0.3% | $144,700 +7.8% |
| 2017 | $988 +100% | $134,200 |
| 2016 | $494 +0.9% | $134,200 -6.2% |
| 2014 | $489 -49.1% | $143,000 +5.3% |
| 2013 | $962 +0.1% | $135,800 +1.2% |
| 2012 | $962 +10.7% | $134,200 +0.4% |
| 2011 | $868 -1.8% | $133,700 |
| 2010 | $884 -2.2% | $133,700 |
| 2009 | $904 -20.7% | $133,700 -6.6% |
| 2007 | $1,140 -19.7% | $143,100 +0.4% |
| 2006 | $1,420 | $142,500 +15.7% |
| 2005 | -- | $123,200 |
Find assessor info on the county website
Monthly payment
Est. payment
Payment breakdown
Explore the cost of this home by adjusting the details. Changes won't be saved.Climate risks
Neighborhood: 46142
Nearby schools
Schools provided by the listing agent
- Elementary: Pleasant Grove Elementary School
- Middle: Center Grove Middle School North
- High: Center Grove High School
Source: MIBOR as distributed by MLS GRID. This data may not be complete. We recommend contacting the local school district to confirm school assignments for this home.

Similar homes
- $320,0003 bd2 ba1.8k sqft10 Tarry Ct, Greenwood, IN 46142Active
 MLS ID #22116421, Sarah Taylor, Keller Williams Indy Metro Partners. MIBOR as distributed by MLS GRID
 - $340,0004 bd3 ba2.1k sqft5507 Gainesway Dr, Greenwood, IN 46142Active
 MLS ID #22119120, Ray Podesta, Stone & Gable Realty. MIBOR as distributed by MLS GRID
 - $310,0003 bd2 ba1.3k sqft1102 Sarah Ct, Greenwood, IN 46142Active
 MLS ID #22120067, Dan Moran, Moran Real Estate Group. MIBOR as distributed by MLS GRID
 - $274,9003 bd2 ba1.5k sqft1277 Mount Pleasant East St, Greenwood, IN 46142Active
 MLS ID #22115667, Brittany McWilliams, Daniels Real Estate. MIBOR as distributed by MLS GRID
