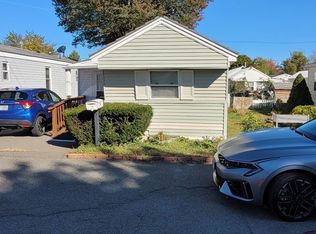
This one is a beauty! In Mobile Estates on Route 1 South, this single wide, TOTALLY RENOVATED mobile home, has good size addition making a 3 wide floor plan. Huge front/side, wrap around, composite, country porch. Beautiful front door entry. Recently acquired, SS appliances. Good size bedrooms. Separate dining area. Many updates include vinyl siding, roof under 15 yrs, central air 5 yrs, heat 15 yrs, HW 3 yrs. Separate laundry room. Office room possible for 4th bedroom. 2 Garden sheds. Yard space. Off street parking for 3/4 cars. Coop fee $226/month includes water, sewer, snow/trash removal, rubbish removal, park maintenance, taxes. Cental location. 1972 New Yorker Mobile Home 65x12 with addition expansion, Serial #7410.
Sold for $236,000
$236,000
286 Newbury St #125, Peabody, MA 01960
3beds
1,100sqft
Mobile Home
Built in 1972
-- sqft lot
$-- Zestimate®
$215/sqft
$3,808 Estimated rent
Home value
Not available
Estimated sales range
Not available
$3,808/mo
Zestimate® history
Owner options
List your home for rent
$3,808/mo
Rent Zestimate®
Find your next renter with Zillow Rental Manager. Plus, with online applications, you can quickly screen prospective tenants – for free.
$3,808/mo
Rent Zestimate®
Refinance and save
$1,530/mo
Est. payment
Refinancing to a lower rate could help reduce your monthly payments and save thousands over the life of the loan.
$1,530/mo
Est. payment
Explore your selling options
Work with a Zillow partner agent
Leverage their expertise and Zillow's premium Showcase listings to get your home seen by more buyers.
Get startedList with your own agent
Get your home in front of millions of buyers by listing it on Zillow.
Learn how to do itSell it yourself
Take full control of how buyers see your home on Zillow by listing For Sale by Owner (FSBO).
List your homeWhat's special
Zillow last checked:
Listing updated:
Listed by:
Luciano Leone Team 617-905-8359,
RE/MAX 360 978-535-3122,
Anita Horowitz 617-240-3606
Bought with:
Luciano Leone Team
RE/MAX 360
Source: MLS PIN,MLS#: 73426890
Facts & features
Interior
Bedrooms & bathrooms
- Bedrooms: 3
- Bathrooms: 1
- Full bathrooms: 1
Primary bedroom
- Features: Closet, Flooring - Laminate
- Level: First
- Area: 225
- Dimensions: 15 x 15
Bedroom 2
- Features: Closet, Flooring - Laminate
- Level: First
- Area: 110
- Dimensions: 11 x 10
Primary bathroom
- Features: No
Bathroom 1
- Features: Bathroom - Full, Bathroom - Tiled With Tub & Shower, Flooring - Stone/Ceramic Tile
- Level: First
- Area: 72
- Dimensions: 9 x 8
Dining room
- Features: Flooring - Laminate, Window(s) - Picture
- Level: First
- Area: 108
- Dimensions: 12 x 9
Kitchen
- Features: Flooring - Laminate
- Level: First
- Area: 175
- Dimensions: 14 x 12.5
Living room
- Features: Flooring - Laminate
- Level: First
- Area: 175
- Dimensions: 14 x 12.5
Office
- Features: Flooring - Laminate
- Level: First
- Area: 115.5
- Dimensions: 11 x 10.5
Heating
- Forced Air, Oil
Cooling
- Central Air
Appliances
- Included: Range, Dishwasher, Disposal, Microwave, Washer, Dryer
- Laundry: Flooring - Laminate, First Floor, Electric Dryer Hookup, Washer Hookup
Features
- Home Office
- Flooring: Tile, Laminate
- Has basement: No
- Has fireplace: No
Interior area
- Total structure area: 1,100
- Total interior livable area: 1,100 sqft
- Finished area above ground: 1,100
Property
Parking
- Total spaces: 4
- Parking features: Paved Drive, Off Street, Paved
- Uncovered spaces: 4
Features
- Patio & porch: Porch
- Exterior features: Porch, Rain Gutters, Storage
Lot
- Features: Level
Details
- Parcel number: 2097800
- Zoning: 0
Construction
Type & style
- Home type: MobileManufactured
- Property subtype: Mobile Home
Materials
- Foundation: Irregular
- Roof: Shingle
Condition
- Year built: 1972
Utilities & green energy
- Electric: Circuit Breakers
- Sewer: Private Sewer
- Water: Public
- Utilities for property: for Gas Range, for Electric Dryer, Washer Hookup
Community & HOA
Community
- Features: Highway Access
- Subdivision: Mobile Estates
HOA
- Has HOA: No
Location
- Region: Peabody
Financial & listing details
- Price per square foot: $215/sqft
- Date on market: 12/25/2025
- Exclusions: Refrigerator Is Negotiable.
- Body type: Single Wide
Price history
| Date | Event | Price |
|---|---|---|
| 10/15/2025 | Sold | $236,000-3.6%$215/sqft |
Source: MLS PIN #73426890 Report a problem | ||
| 9/5/2025 | Listed for sale | $244,850$223/sqft |
Source: MLS PIN #73426890 Report a problem | ||
Public tax history
Tax history is unavailable.
Neighborhood: 01960
Nearby homes
- $165,0002 bd1 ba900 sqft286 Newbury St LOT 52, Peabody, MA 01960Sold
- $275,0002 bd2 ba925 sqft286 Newbury St LOT 110, Peabody, MA 01960Sold
- $2,025,000-- bd-- ba-- sqftGoodale St, Peabody, MA 01960Off Market
- $---- bd-- ba-- sqft286 Newbury St LOT 53, Peabody, MA 01960Off Market
- $---- bd-- ba-- sqft286 Newbury St #92, Peabody, MA 01960Off Market
- $---- bd-- ba-- sqft286 Newbury St #116, Peabody, MA 01960Off Market
- $---- bd-- ba-- sqft286 Newbury St #130B, Peabody, MA 01960Off Market
- $---- bd-- ba-- sqft286 Newbury St #115, Peabody, MA 01960Off Market
Nearby schools
GreatSchools rating
- 4/10John McCarthy Elementary SchoolGrades: K-5Distance: 1.5 mi
- 5/10J Henry Higgins Middle SchoolGrades: 6-8Distance: 3 mi
- 3/10Peabody Veterans Memorial High SchoolGrades: 9-12Distance: 0.9 mi
- Massachusetts
- Essex County
- Peabody
- 01960
- 286 Newbury St Unit 125
Nearby cities
Nearby zip codes
Other Peabody Topics
