Skip main navigation
    Apartment for rent
  • $1,450/moFees may apply

    286 Normal Ave, Buffalo, NY 14213

    2beds
    1,168sqft

    Price may not include required fees and charges. Learn more|

    Apartment
    Available Tue Sep 1 2026
    In unit laundry
    Off street parking
    Forced air, natural gas
    Contact manager for more details about this home.

    What's special

    Front porchSpacious floor planTwo bedrooms
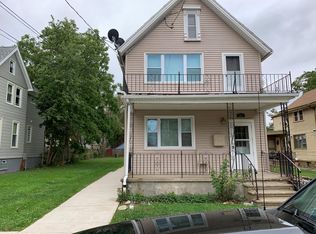
    Welcome to 286 Normal Avenue - Lower Unit. Do not miss this fantastic rental opportunity in the West Side of Buffalo. This 2 spacious 2 Bedroom lower apartment is available for lease September 1st. The lower unit features a spacious floor plan, kitchen with plenty of cabinets, and a cozy full bathroom. There are two bedrooms. It includes the front porch and additional storage in the attic. The laundry hook up is located in the kitchen for the washer and dryer, but is not provided by the landlord. Monthly rent includes water, sewer, recyclables and lawn maintenance. In one of Buffalo's most walkable neighborhoods, Five points, Elmwood, Connecticut St. and Allentown are all nearby, as is D'youville University and other attractions on Niagara St. One year lease is required, with renewal optional. Minimum credit score 600 required for each adult; no co-signers. The apartment is strictly no smoking, as there are the common areas. Parking: street policy. Pet friendly with landlord permission: $300 annual nonrefundable pet fee.
    1 day
    |
    --
    |
    --
    |

    Zillow last checked:

    Listing updated:

    Travel times

    Let’s turn your rent into credit progress

    Build credit history with every on-time payment and get credit for the payment you’re already making.

    Facts & features

    Interior

    Bedrooms & bathrooms
    • Bedrooms: 2
    • Bathrooms: 1
    • Full bathrooms: 1
    Rooms
    • Room types: Bedroom, Living Room
    Heating
    • Forced Air, Natural Gas
    Appliances
    • Included: Dryer, Washer
    • Laundry: In Unit
    Features
    • Bedroom on Main Level, Main Level Primary, Primary Suite, Separate/Formal Living Room
    Interior area
    • Total interior livable area: 1,168 sqft

    Property

    Parking
    • Parking features: Off Street
    • Details: Contact manager
    Features
    • Exterior features: Primary Suite, Separate/Formal Living Room
    Lot
    • Features: Level

    Construction

    Type & style
    • Home type: Apartment
    • Property subtype: Apartment
    Condition
    • Year built: 1900

    Utilities & green energy

    • Utilities for property: Garbage, Sewage, Water

    Community & HOA

    HOA
    • Amenities included: Parking
    Location
    • Region: Buffalo

    Financial & listing details

    • Lease term: 12 Months

    Price history

    DateEventPrice
    8/13/2026Price change$1,250-13.8%$1/sqft
    Source: NYSAMLSs #B1706406 Report a problem
    8/13/2026Listed for rent$1,450$1/sqft
    Source: NYSAMLSs #B1706276 Report a problem

    Neighborhood: Front Park

    Nearby schools

    GreatSchools rating