Skip main navigation
Sold for $380,000
  • Listed by: High State Realty • Demi Fox • Contact: 805-490-1401
    Bought with: The ONE Luxury Properties
    $380,000

    286 Oak Leaf Dr Unit 24, Thousand Oaks, CA 91360

    2beds
    927sqft
    Condominium
    Built in 1972
    -- sqft lot
    $415,900 Zestimate®
    $410/sqft
    $3,025 Estimated rent

    Home value

    $415,900

    $366,000 - $470,000

    $3,025/mo

    Zestimate® history
    Loading
    Loading...

    Owner options

    List your home for rent

    $3,025/mo

    Rent Zestimate®

    Find your next renter with Zillow Rental Manager. Plus, with online applications, you can quickly screen prospective tenants – for free.

    Learn more

    $3,025/mo

    Rent Zestimate®

    Refinance and save

    $2,986/mo

    Est. payment

    Refinancing to a lower rate could help reduce your monthly payments and save thousands over the life of the loan.

    See today's rates

    $2,986/mo

    Est. payment

    Explore your selling options

    Work with a Zillow partner agent

    Leverage their expertise and Zillow's premium Showcase listings to get your home seen by more buyers.

    Get started

    List with your own agent

    Get your home in front of millions of buyers by listing it on Zillow.

    Learn how to do it

    Sell it yourself

    Take full control of how buyers see your home on Zillow by listing For Sale by Owner (FSBO).

    List your home

    What's special

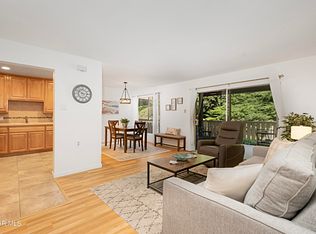
    Welcome to 286 Oak Leaf Drive #24 in Thousand Oaks — the best value in the neighborhood! Located in the highly desirable Oaknoll Villas 55+ community, this light and airy 2-bedroom, 2-bath corner unit offers comfort, convenience, and beautiful natural surroundings. Extra windows fill the home with sunshine, and the single-level layout enhances ease of living. The primary suite features a private en-suite bath, while the second bedroom opens to a peaceful covered patio—perfect for relaxing with views of lush landscaping and majestic cedar trees. Situated on the second floor with elevator access, the unit includes a convenient laundry room in the building, a dedicated covered carport, extra storage, and plenty of guest parking. HOA dues cover earthquake insurance, DirecTV, WiFi, trash, and common area maintenance, allowing for a low-maintenance lifestyle. Enjoy resort-style living with community amenities including a clubhouse with library, heated pool and spa, fitness center, shuffleboard, BBQ and picnic areas, and a dog park. Just minutes from The Oaks Mall, Conejo Valley Botanic Garden, farmer’s markets, dining, and hiking trails, this is a rare opportunity to enjoy all that Thousand Oaks has to offer in a tranquil and welcoming setting. One occupant must be 55 or older. Don’t miss your chance to make this lovely home yours!

    Zillow last checked:

    Listing updated:

    Listed by:

    Demi Fox DRE #01342133 805-490-1401,

    High State Realty,

    Shaun Fox DRE #02002913 805-390-0307,

    High State Realty

    Bought with:

    Rob Alvidrez, DRE #00933248

    The ONE Luxury Properties

    Source: CRMLS,MLS#: SR25096900MLS LogoOriginating MLS: California Regional MLS

    Facts & features

    Interior

    Bedrooms & bathrooms
    • Bedrooms: 2
    • Bathrooms: 2
    • Full bathrooms: 2
    • Main level bathrooms: 2
    • Main level bedrooms: 2
    Rooms
    • Room types: Bedroom, Kitchen, Living Room, Primary Bathroom, Primary Bedroom, Dining Room
    Bedroom
    • Features: All Bedrooms Down
    Bathroom
    • Features: Bathtub, Separate Shower, Tub Shower, Walk-In Shower
    Kitchen
    • Features: Laminate Counters
    Kitchen
    • Features: Galley Kitchen
    Heating
    • Central
    Cooling
    • Central Air
    Appliances
    • Included: Double Oven, Dishwasher, Electric Range, Disposal, Refrigerator
    • Laundry: Common Area
    Features
    • Balcony, Ceramic Counters, Separate/Formal Dining Room, Elevator, All Bedrooms Down, Galley Kitchen
    • Flooring: Laminate
    • Has fireplace: No
    • Fireplace features: None
    • Common walls with other units/homes: 1 Common Wall
    Interior area
    • Total interior livable area: 927 sqft

    Property

    Parking
    • Total spaces: 1
    • Parking features: Detached Carport
    • Garage spaces: 1
    • Has carport: Yes
    Accessibility
    • Accessibility features: Grab Bars, No Stairs
    Features
    • Levels: One
    • Stories: 1
    • Entry location: downstairs
    • Patio & porch: Open, Patio
    • Pool features: Community, Fenced, Heated, In Ground, Association
    • Has spa: Yes
    • Spa features: Association, Community, Heated, In Ground
    • Fencing: None
    • Has view: Yes
    • View description: Trees/Woods
    Details
    • Parcel number: 5240220045
    • Special conditions: Standard

    Construction

    Type & style
    • Home type: Condo
    • Architectural style: Traditional
    • Property subtype: Condominium
    • Attached to another structure: Yes
    Materials
    • Stucco
    Condition
    • Repairs Cosmetic
    • New construction: No
    • Year built: 1972

    Utilities & green energy

    • Electric: Standard
    • Sewer: Public Sewer
    • Water: Public
    • Utilities for property: Cable Connected, Electricity Connected, Natural Gas Connected, Sewer Connected, Water Connected

    Community & HOA

    Community
    • Features: Biking, Dog Park, Hiking, Park, Preserve/Public Land, Rural, Street Lights, Suburban, Sidewalks, Pool
    • Security: Carbon Monoxide Detector(s), Smoke Detector(s)
    • Senior community: Yes
    • Subdivision: Oaknoll Villas (314)
    HOA
    • Has HOA: Yes
    • Amenities included: Billiard Room, Clubhouse, Dog Park, Fitness Center, Maintenance Grounds, Insurance, Meeting Room, Management, Meeting/Banquet/Party Room, Maintenance Front Yard, Outdoor Cooking Area, Barbecue, Picnic Area, Pool, Recreation Room, Spa/Hot Tub, Storage, Trash, Cable TV
    • Services included: Earthquake Insurance, Sewer
    • HOA fee: $560 monthly
    • HOA name: oak knoll
    • HOA phone: 805-495-8111
    Location
    • Region: Thousand Oaks

    Financial & listing details

    • Price per square foot: $410/sqft
    • Date on market: 5/1/2025
    • Cumulative days on market: 142 days
    • Listing terms: 1031 Exchange
    • Road surface type: Paved

    Price history

    DateEventPrice
    8/1/2025Sold$380,000-4.8%$410/sqft
    Source: CRMLS #SR25096900 Report a problem
    7/21/2025Pending sale$399,000$430/sqft
    Source: CRMLS #SR25096900 Report a problem
    7/3/2025Contingent$399,000$430/sqft
    Source: CRMLS #SR25096900 Report a problem
    5/2/2025Price change$399,000-5%$430/sqft
    Source: CRMLS #SR25096900 Report a problem
    4/9/2025Price change$420,000-4.5%$453/sqft
    Source: CRMLS #SR25029459 Report a problem
    3/29/2025Price change$440,000-2.2%$475/sqft
    Source: CRMLS #SR25029459 Report a problem
    3/22/2025Listed for sale$450,000-2.2%$485/sqft
    Source: CRMLS #SR25029459 Report a problem
    3/19/2025Contingent$460,000$496/sqft
    Source: CRMLS #SR25029459 Report a problem
    3/18/2025Price change$460,000-4%$496/sqft
    Source: CRMLS #SR25029459 Report a problem
    2/27/2025Price change$479,000-4%$517/sqft
    Source: CRMLS #SR25029459 Report a problem
    2/9/2025Listed for sale$499,000$538/sqft
    Source: CRMLS #SR25029459 Report a problem

    Public tax history

    Tax history is unavailable.

    Neighborhood: 91360

    Nearby schools

    GreatSchools rating
    Get a cash offer in 3 minutes
    Find out how much your home could sell for in as little as 3 minutes with a no-obligation cash offer.
    Estimated market value
    $415,900
    Get a cash offer in 3 minutes
    Find out how much your home could sell for in as little as 3 minutes with a no-obligation cash offer.
    Estimated market value
    $415,900