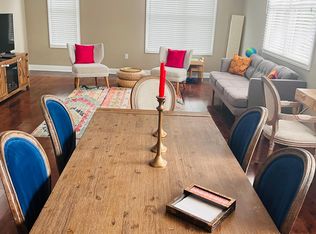
Nestled against a scenic backdrop of lush green grass, mature trees, and peaceful wooded open space, this beautifully maintained three-bedroom twin offers a rare sense of privacy and natural beauty. Enjoy tranquil mornings on the deck overlooking the greenery, watch local wildlife wander through the trees, and take in the changing seasons from your own backyard retreat. Positioned on a premium lot with serene wooded views, this home delivers an outdoor setting that truly feels like an escape—while still being close to everything. Offering three levels of modern living with an extra-wide floor plan rarely found in the area, this home is ideally located in the coveted Ivy Point community, just steps from the Ivy Ridge train station, Schuylkill River Trail, and Main Street Manayunk. The entry level welcomes you through a gallery-style hallway with interior access to the attached garage, expansive coat closets, and abundant storage. This level also features a full modern bathroom and a large, versatile flex space that can serve as a family room, den, home office, gym, theater, or first-floor guest suite, complete with sliding doors to the private rear patio. Upstairs, the main living level showcases a bright, open-concept layout with oversized windows, hardwood flooring throughout, and a light-filled living and dining area—perfect for everyday living and entertaining. The chef’s kitchen is thoughtfully designed with quartz countertops, stainless steel appliances, sleek custom cabinetry, a large island, peninsula, two sinks, custom backsplash, breakfast bar, and seamless access to the rear deck, making indoor-outdoor entertaining effortless. The upper level offers three generously sized and well-separated bedrooms, including a luxurious Owner’s Suite overlooking the rear green space for added tranquility. The suite features impressive double doors, custom tray ceiling, his-and-her walk-in closets, and a spa-like ensuite with dual vanities and a spacious frameless glass walk-in shower. Two additional bedrooms provide excellent closet space and share a contemporary full hall bath, along with a convenient full-size laundry room. A pilot house leads to the private rooftop deck, completing the home’s three outdoor living spaces, which also include the lower-level patio and main-level deck. Additional highlights include two-car parking with an attached one-car garage and driveway, quality construction throughout, a roof warranty through October 2028, and approximately one year remaining on the tax abatement through March 20, 2027. Perfectly situated in picturesque Historic Roxborough, surrounded by rolling hills and lush greenery, this home offers the best of both worlds—peaceful suburban surroundings with effortless access to Philadelphia’s urban conveniences. Enjoy walking distance to Ivy Ridge Station, the Schuylkill River Trail, Towpath, and Main Street Manayunk, with Center City and King of Prussia each just 10 miles away. Live an active lifestyle with nearby parks, trails, festivals, and neighborhood green spaces, all just minutes from your front door.
Sold for $580,000
$580,000
286 Parker Ave #C, Philadelphia, PA 19128
3beds
2,285sqft
Single Family Residence
Built in 2016
2,756 Square Feet Lot
$582,000 Zestimate®
$254/sqft
$3,359 Estimated rent
Home value
$582,000
$553,000 - $611,000
$3,359/mo
Zestimate® history
Owner options
List your home for rent
$3,359/mo
Rent Zestimate®
Find your next renter with Zillow Rental Manager. Plus, with online applications, you can quickly screen prospective tenants – for free.
$3,359/mo
Rent Zestimate®
Refinance and save
$2,906/mo
Est. payment
Refinancing to a lower rate could help reduce your monthly payments and save thousands over the life of the loan.
$2,906/mo
Est. payment
Explore your selling options
Work with a Zillow partner agent
Leverage their expertise and Zillow's premium Showcase listings to get your home seen by more buyers.
Get startedList with your own agent
Get your home in front of millions of buyers by listing it on Zillow.
Learn how to do itSell it yourself
Take full control of how buyers see your home on Zillow by listing For Sale by Owner (FSBO).
List your homeWhat's special
Contemporary full hall bathQuartz countertopsFull modern bathroomSleek custom cabinetryExtra-wide floor planOversized windowsLower-level patio
Zillow last checked:
Listing updated:
Listed by:
Kerry Ann Maginnis 215-840-4091,
Keller Williams Main Line,
Co-Listing Team: The Mike Mccann Team, Co-Listing Agent: Michael R. Mccann 215-709-4141,
KW Empower
Bought with:
Anthony Dadario, RS349903
Keller Williams Real Estate-Blue Bell
Jim Romano, AB069112
Keller Williams Real Estate-Blue Bell
Source: Bright MLS,MLS#: PAPH2571462
Facts & features
Interior
Bedrooms & bathrooms
- Bedrooms: 3
- Bathrooms: 3
- Full bathrooms: 3
- Main level bathrooms: 1
Basement
- Area: 0
Heating
- Forced Air, Natural Gas
Cooling
- Central Air, Electric
Appliances
- Included: Gas Water Heater
- Laundry: Has Laundry
Features
- Dry Wall
- Flooring: Hardwood
- Has basement: No
- Has fireplace: No
Interior area
- Total structure area: 2,285
- Total interior livable area: 2,285 sqft
- Finished area above ground: 2,285
- Finished area below ground: 0
Property
Parking
- Total spaces: 2
- Parking features: Covered, Asphalt, Attached, Driveway
- Attached garage spaces: 1
- Uncovered spaces: 1
Accessibility
- Accessibility features: None
Features
- Levels: Three
- Stories: 3
- Pool features: None
Lot
- Size: 2,756 Square Feet
- Dimensions: 26.00 x 106.00
Details
- Additional structures: Above Grade, Below Grade
- Parcel number: 212338345
- Zoning: RSA3
- Special conditions: Standard
Construction
Type & style
- Home type: SingleFamily
- Architectural style: Straight Thru
- Property subtype: Single Family Residence
- Attached to another structure: Yes
Materials
- Masonry
- Foundation: Other
Condition
- Excellent
- New construction: No
- Year built: 2016
Utilities & green energy
- Sewer: Public Sewer
- Water: Public
Community & HOA
Community
- Subdivision: Roxborough
HOA
- Has HOA: No
Location
- Region: Philadelphia
- Municipality: PHILADELPHIA
Financial & listing details
- Price per square foot: $254/sqft
- Tax assessed value: $117,740
- Annual tax amount: $1,648
- Date on market: 1/15/2026
- Listing agreement: Exclusive Right To Sell
- Inclusions: All Appliances Including Refrigerator In Garage As Is, Wall Coat Rack, 1st Floor Projector And Wall Shelf, Tv Mount In Living Room And Powered Hvac Vents In Middle And Front Bedrooms
- Ownership: Fee Simple
Price history
| Date | Event | Price |
|---|---|---|
| 4/24/2026 | Sold | $580,000-0.9%$254/sqft |
Source:  Bright MLS #PAPH2571462 Report a problem Bright MLS #PAPH2571462 Report a problem | ||
| 3/9/2026 | Contingent | $585,000$256/sqft |
Source: Bright MLS #PAPH2571462 Report a problem | ||
| 3/2/2026 | Price change | $585,000-0.8%$256/sqft |
Source: Bright MLS #PAPH2571462 Report a problem | ||
| 1/15/2026 | Listed for sale | $590,000+42.3%$258/sqft |
Source: Bright MLS #PAPH2571462 Report a problem | ||
| 3/22/2017 | Sold | $414,500$181/sqft |
Source: Public Record Report a problem | ||
| 11/18/2016 | Listing removed | $414,500$181/sqft |
Source: Copper Hill Real Estate, LLC #6841177 Report a problem | ||
| 10/14/2016 | Price change | $414,500-3.5%$181/sqft |
Source: Copper Hill Real Estate, LLC #6841177 Report a problem | ||
| 8/8/2016 | Listed for sale | $429,500$188/sqft |
Source: Copper Hill Real Estate, LLC #6841177 Report a problem | ||
Public tax history
| Year | Property taxes | Tax assessment |
|---|---|---|
| 2025 | $1,648 +11.7% | $588,700 +11.7% |
| 2024 | $1,476 | $527,200 |
| 2023 | $1,476 +77.3% | $527,200 |
| 2022 | $833 | -- |
| 2021 | $833 -85.5% | -- |
| 2018 | $5,739 +614.3% | -- |
| 2017 | $803 | -- |
| 2016 | $803 -9.6% | -- |
| 2015 | $889 | -- |
Find assessor info on the county website
Neighborhood: Roxborough
Nearby homes
- $551,2003 bd3 ba2.2k sqft286 Parker ##H, Philadelphia, PA 19128Off Market
- $559,3004 bd3 ba2.1k sqft286 Parker Ave #B, Philadelphia, PA 19128Off Market
- $588,9003 bd3 ba2.2k sqft286 Parker Ave UNIT A, Philadelphia, PA 19128Off Market
- $545,5004 bd3 ba2.2k sqft286 Parker Ave UNIT I, Philadelphia, PA 19128Off Market
- $560,6003 bd3 ba2.2k sqft286 Parker Ave UNIT F, Philadelphia, PA 19128Off Market
- $564,6003 bd3 ba2.6k sqft286 Parker Ave #E, Philadelphia, PA 19128Off Market
- $562,3003 bd3 ba2.2k sqft286 Parker Ave UNIT H, Philadelphia, PA 19128Off Market
- $350,1000.599 Acres269 Parker Ave, Philadelphia, PA 19128Off Market
Nearby schools
GreatSchools rating
- 7/10Shawmont SchoolGrades: PK-8Distance: 1 mi
- 1/10Roxborough High SchoolGrades: 9-12Distance: 0.4 mi
Schools provided by the listing agent
- District: The School District Of Philadelphia
Source: Bright MLS. This data may not be complete. We recommend contacting the local school district to confirm school assignments for this home.
Get a cash offer in 3 minutes
Find out how much your home could sell for in as little as 3 minutes with a no-obligation cash offer.
Estimated market value
$582,000
Get a cash offer in 3 minutes
Find out how much your home could sell for in as little as 3 minutes with a no-obligation cash offer.
Estimated market value
$582,000
- Pennsylvania
- Philadelphia County
- Philadelphia
- 19128
- Roxborough
- 286 Parker Ave Unit C
Nearby cities
Nearby neighborhoods
Nearby zip codes
Other Philadelphia Topics
