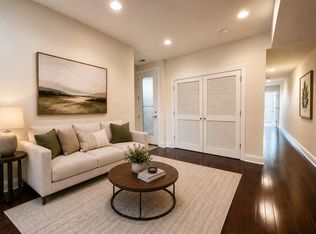
Rare opportunity in Manayunk, where urban lifestyle meets a scenic backdrop - here, you truly can have both. Nestled within the sought-after Ivy Point community, this exceptional three-bedroom twin offers a rare combination of modern luxury, peaceful natural surroundings, and unbeatable convenience just steps from the Ivy Ridge train station, the Schuylkill River Trail, and vibrant Main Street Manayunk. Positioned on a premium lot backing to lush green space and mature wooded surroundings, this home delivers a level of privacy and tranquility rarely found in city living. Enjoy quiet mornings on the rear deck overlooking the trees, watch the seasons change from your backyard retreat, and experience the serenity of nature all while remaining moments from Philadelphia's most dynamic destinations. Designed with an extra-wide floor plan rarely available in the area, this home offers three expansive levels of thoughtfully curated living space. The entry level welcomes you through a gallery-style foyer featuring oversized coat closets, abundant storage, interior access to the attached garage, and a beautifully appointed full bathroom. A spacious flex room with sliding doors to the rear patio offers endless versatility as a family room, guest suite, home office, gym, theater room, or den. Upstairs, the main living level showcases a bright, open-concept design filled with natural light from oversized windows and enhanced by rich hardwood flooring throughout. The spacious living and dining areas flow seamlessly into a stunning chef's kitchen, thoughtfully designed for both entertaining and everyday living. Quartz countertops, stainless steel appliances, sleek custom cabinetry, a tasteful backsplash, oversized island, peninsula seating, dual sinks, and a breakfast bar create a sophisticated culinary space, while direct access to the rear deck makes indoor-outdoor entertaining effortless. The upper level features three generously sized and thoughtfully separated bedrooms, including a luxurious Owner's Suite overlooking the peaceful rear greenery for added privacy and calm. Double-door entry, a custom tray ceiling, dual walk-in closets, and a spa-inspired ensuite with dual vanities and a frameless glass walk-in shower elevate the space into a true retreat. Two additional bedrooms offer excellent closet space and share a beautifully updated hall bath, while a conveniently located second-floor laundry area adds ease to daily living. A pilot house leads to the private rooftop area, completing three distinct outdoor living spaces that include the lower-level patio and main-level deck - perfectly ideal for entertaining, relaxing, or enjoying panoramic sunsets above the trees. Additional highlights include two-car parking with an attached one-car garage and private driveway, along with exceptional storage throughout, including multiple oversized closets, garage storage, and an outdoor shed. Perfectly situated within picturesque Historic Roxborough, surrounded by rolling hills, lush greenery, and scenic trails, this home offers the perfect balance of peaceful suburban character and urban accessibility. Enjoy walking distance to Ivy Ridge Station, the Schuylkill River Trail, Towpath, and Main Street Manayunk, while Center City Philadelphia and King of Prussia are each just approximately 10 miles away. Parks, festivals, restaurants, coffee shops, biking trails, and vibrant neighborhood energy are all moments from your doorstep creating a lifestyle that is as connected as it is serene. Some photos used in the listing are virtually staged.
Townhouse for rent
$3,500/moFees may apply
286 Parker Ave, # D, Philadelphia, PA 19128
3beds
2,285sqft
Price may not include required fees and charges. Learn more|
Townhouse
Available now
Cats, dogs OK
2 Parking spaces parking
What's special
Quartz countertopsGallery-style foyerBackyard retreatSleek custom cabinetryExtra-wide floor planOversized islandBreakfast bar
- 26 days |
- -- |
- -- |
Zillow last checked:
Listing updated:
Travel times

Let’s turn your rent into credit progress
Build credit history with every on-time payment and get credit for the payment you’re already making.
Facts & features
Interior
Bedrooms & bathrooms
- Bedrooms: 3
- Bathrooms: 3
- Full bathrooms: 3
Interior area
- Total interior livable area: 2,285 sqft
Property
Parking
- Total spaces: 2
- Details: Contact manager
Features
- Pool features: Contact manager
Details
- Parcel number: 212338340
Construction
Type & style
- Home type: Townhouse
- Property subtype: Townhouse
Condition
- Year built: 2015
Building
Management
- Pets allowed: Yes
Community & HOA
Location
- Region: Philadelphia
Financial & listing details
- Lease term: Contact For Details
Nearby apartments for rent

Price history
| Date | Event | Price |
|---|---|---|
| 6/29/2026 | Listed for rent | $3,500$2/sqft |
Source: Bright MLS #PAPH2641604 Report a problem | ||
| 5/23/2017 | Sold | $414,500-1.3%$181/sqft |
Source: Agent Provided Report a problem | ||
| 4/5/2017 | Pending sale | $420,000$184/sqft |
Source: BHHS Fox & Roach #6953654 Report a problem | ||
| 4/3/2017 | Price change | $420,000+1.3%$184/sqft |
Source: BHHS Fox & Roach #6953654 Report a problem | ||
| 3/30/2017 | Listed for sale | $414,500$181/sqft |
Source: BHHS Fox & Roach-Center City Walnut #6953654 Report a problem | ||
| 11/18/2016 | Listing removed | $414,500$181/sqft |
Source: Copper Hill Real Estate, LLC #6841186 Report a problem | ||
| 10/14/2016 | Price change | $414,500-3.5%$181/sqft |
Source: Copper Hill Real Estate, LLC #6841186 Report a problem | ||
| 8/8/2016 | Listed for sale | $429,500$188/sqft |
Source: Copper Hill Real Estate, LLC #6841186 Report a problem | ||
Neighborhood: Roxborough
Nearby schools
GreatSchools rating
- 7/10Shawmont SchoolGrades: PK-8Distance: 0.9 mi
- 1/10Roxborough High SchoolGrades: 9-12Distance: 0.4 mi