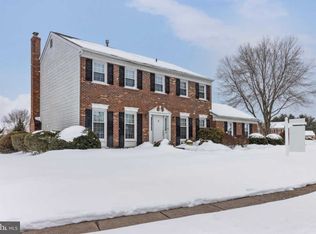
Great opportunity to acquire a desirable Highland Gate community home in a neutral palette with a clean, maintained landscape and spacious backyard. Step inside from the cover front porch into the tiled entry of this 4 bed, 2.5 bath center hall colonial to find it has been freshly painted along with new carpeting installed throughout. The main level offers a perfect entertainment flow with the bright front living room, decorated with a triple window, opening up seamlessly into the neighboring dining room followed by the eat-in kitchen adorn with all the necessary appliances, counter space and cabinetry for the home’s master chef to feel comfortable preparing meals. Completing this level is a sizable family room with a backyard access slider and a convenient half bath just steps away with nearby laundry room. Upstairs the front main suite offers a spacious place to relax with its own private bath and ideal walk-in closet. The additional 3 bedrooms on this level, sharing a double sink vanity hallway bath, are generously sized and have perfectly positioned windows allowing for pleasing natural light. Additional amenities include a 2-car garage with inside access, unfinished basement for endless storage/extended living space, Newer siding, Newer roof, gas furnace, and central air. This property has brought much delight to the family that created it and is ready for a new owner to come and inspire their own new traditions and memories for years to come. Located within the award-winning Neshaminy School System with close proximity to Core Creek Park, the quaint shops and eateries of Historic Newtown, and many other popular local sights. Truly a must see!
Sold for $660,000
Zillow last checked:
Listing updated:
Bought with:
Giovanni Carpino, RS296840
Keller Williams Real Estate Tri-County
Source: Bright MLS,MLS#: PABU2080204
Price history
| Date | Event | Price |
|---|---|---|
| 1/15/2025 | Sold | $660,000-2.9%$347/sqft |
Source:  Bright MLS #PABU2080204 Report a problem Bright MLS #PABU2080204 Report a problem | ||
| 1/9/2025 | Pending sale | $679,900$357/sqft |
Source: Bright MLS #PABU2080204 Report a problem | ||
| 12/27/2024 | Contingent | $679,900$357/sqft |
Source: Bright MLS #PABU2080204 Report a problem | ||
| 12/26/2024 | Listed for sale | $679,900$357/sqft |
Source: Bright MLS #PABU2080204 Report a problem | ||
| 12/12/2024 | Contingent | $679,900$357/sqft |
Source: Bright MLS #PABU2080204 Report a problem | ||
| 12/8/2024 | Listed for sale | $679,900$357/sqft |
Source: Bright MLS #PABU2080204 Report a problem | ||
Get a cash offer in 3 minutes
Find out how much your home could sell for in as little as 3 minutes with a no-obligation cash offer.
Estimated market value
$708,600
