Skip main navigation
Sold for $269,900
  • $269,900

    286 Pine St, Gloverville, SC 29828

    3beds
    1,515sqft
    Single Family Residence
    Built in 2023
    0.61 Acres Lot
    $272,200 Zestimate®
    $178/sqft
    $1,795 Estimated rent

    Home value

    $272,200

    $253,000 - $294,000

    $1,795/mo

    Zestimate® history
    Loading
    Loading...

    Owner options

    List your home for rent

    $1,795/mo

    Rent Zestimate®

    Find your next renter with Zillow Rental Manager. Plus, with online applications, you can quickly screen prospective tenants – for free.

    Learn more

    $1,795/mo

    Rent Zestimate®

    Refinance and save

    $1,549/mo

    Est. payment

    Refinancing to a lower rate could help reduce your monthly payments and save thousands over the life of the loan.

    See today's rates

    $1,549/mo

    Est. payment

    Explore your selling options

    Work with a Zillow partner agent

    Leverage their expertise and Zillow's premium Showcase listings to get your home seen by more buyers.

    Get started

    List with your own agent

    Get your home in front of millions of buyers by listing it on Zillow.

    Learn how to do it

    Sell it yourself

    Take full control of how buyers see your home on Zillow by listing For Sale by Owner (FSBO).

    List your home

    What's special

    Landscaped yardTwo-car garage with shelvingGorgeous cohesive color schemeBlinds throughoutFull sprinkler systemGranite countertopsTiled backsplash
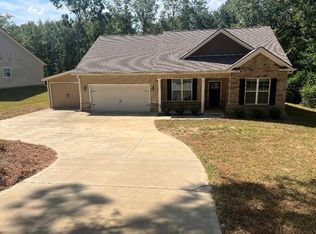
    This beautifully constructed 3-bedroom, 2-bath home sits on a spacious 0.61-acre lot and is like-new filled with thoughtful details and a gorgeous, cohesive color scheme that instantly makes you feel right at home! LVP flooring flows throughout the main living areas, starting in the inviting foyer accented with elegant wainscoting! The living room features crown molding, a ceiling fan, and a cozy electric fireplace with remote, while the dining room impresses with a coffered ceiling and additional crown molding - perfect for hosting! The kitchen is both stylish and functional with granite countertops, tiled backsplash, pantry, range, dishwasher, built-in microwave, refrigerator, and enough room for a breakfast table! The owner's suite offers crown molding, a ceiling fan, a walk-in closet, and a private bath with a double-sink granite vanity, framed mirror, and shower! Two additional guest bedrooms share a well-appointed guest bath with a granite-top vanity, framed mirror, and added cabinetry for extra storage! Enjoy outdoor living on the three-tier patio, with the top portion covered, overlooking a yard that extends beyond the tree line - great for relaxing or having a fun barbecue! Additional highlights include a laundry room with cabinetry and granite countertop for easy folding, blinds throughout, full sprinkler system, landscaped yard, and a two-car garage with shelving! Ideally located directly across from and within walking distance to the elementary school! Furnishings are negotiable, take advantage of this great offer, making this truly move-in ready! No HOA!

    Zillow last checked:

    Listing updated:

    Listed by:

    Shannon D Rollings 803-278-1818,

    Shannon Rollings Real Estate

    Bought with:

    Comp Agent Not Member

    For COMP Purposes Only

    Source: Aiken MLS,MLS#: 221646MLS Logo

    Facts & features

    Interior

    Bedrooms & bathrooms
    • Bedrooms: 3
    • Bathrooms: 2
    • Full bathrooms: 2
    Primary bedroom
    • Level: Main
    • Area: 238
    • Dimensions: 17 x 14
    Bedroom 2
    • Level: Main
    • Area: 144
    • Dimensions: 12 x 12
    Bedroom 3
    • Level: Main
    • Area: 144
    • Dimensions: 12 x 12
    Dining room
    • Level: Main
    • Area: 165
    • Dimensions: 15 x 11
    Kitchen
    • Level: Main
    • Area: 165
    • Dimensions: 15 x 11
    Living room
    • Level: Main
    • Area: 225
    • Dimensions: 15 x 15
    Heating
    • Electric, Heat Pump
    Cooling
    • Central Air, Electric
    Appliances
    • Included: Microwave, Range, Dishwasher, Electric Water Heater
    Features
    • Solid Surface Counters, Walk-In Closet(s), Bedroom on 1st Floor, Ceiling Fan(s), Primary Downstairs, Pantry
    • Flooring: Carpet
    • Basement: None
    • Has fireplace: Yes
    • Fireplace features: Living Room, Electric
    Interior area
    • Total structure area: 1,515
    • Total interior livable area: 1,515 sqft
    • Finished area above ground: 1,515
    • Finished area below ground: 0

    Property

    Parking
    • Total spaces: 2
    • Parking features: Attached, Garage Door Opener, Paved
    • Attached garage spaces: 2
    Features
    • Levels: One
    • Patio & porch: Patio, Porch
    • Pool features: None
    Lot
    • Size: 0.61 Acres
    • Dimensions: 90.06 x 303.57 x 90 x 292.65
    • Features: Landscaped, Sprinklers In Front, Sprinklers In Rear
    Details
    • Additional structures: None
    • Parcel number: 0511239003
    • Special conditions: Standard
    • Horse amenities: None

    Construction

    Type & style
    • Home type: SingleFamily
    • Architectural style: Ranch
    • Property subtype: Single Family Residence
    Materials
    • Vinyl Siding
    • Foundation: Slab
    • Roof: Composition,Shingle
    Condition
    • New construction: No
    • Year built: 2023
    Details
    • Builder name: Legacy Home Properties LLC

    Utilities & green energy

    • Sewer: Septic Tank
    • Water: Other, Public
    • Utilities for property: Cable Available

    Community & HOA

    Community
    • Features: None
    • Subdivision: None
    HOA
    • Has HOA: No
    Location
    • Region: Gloverville

    Financial & listing details

    • Price per square foot: $178/sqft
    • Tax assessed value: $245,460
    • Annual tax amount: $1,143
    • Date on market: 2/5/2026
    • Cumulative days on market: 63 days
    • Listing terms: Contract
    • Road surface type: Paved

    Price history

    DateEventPrice
    4/9/2026Sold$269,900$178/sqft
    Source: Aiken MLS #221646 Report a problem
    2/19/2026Pending sale$269,900$178/sqft
    Source: Aiken MLS #221646 Report a problem
    2/5/2026Listed for sale$269,900+10.7%$178/sqft
    Source: Hive MLS #551804 Report a problem
    2/24/2023Sold$243,900$161/sqft
    Source: Public Record Report a problem
    2/3/2023Pending sale$243,900$161/sqft
    Source: Aiken MLS #202756 Report a problem
    1/12/2023Contingent$243,900$161/sqft
    Source: Aiken MLS #202756 Report a problem
    8/11/2022Listed for sale$243,900$161/sqft
    Source: Aiken MLS #202756 Report a problem

    Public tax history

    YearProperty taxesTax assessment
    2025$1,143 $9,820
    2024$1,143 +891.8%$9,820 +1055.3%
    2023$115 $850
    Find assessor info on the county website

    Neighborhood: 29828

    Nearby schools

    GreatSchools rating
    Schools provided by the listing agent
    • Elementary: Gloverville
    • Middle: Highland Springs Middle School
    • High: Midland Valley

    Source: Aiken MLS. This data may not be complete. We recommend contacting the local school district to confirm school assignments for this home.

    Get pre-qualified for a loan
    At Zillow Home Loans, we can pre-qualify you in as little as 5 minutes with no impact to your credit score.

    An equal housing lender. NMLS #10287.