Skip main navigation
Closed
  • $450,000

    286 Prairie View Ln, Wheeling, IL 60090

    3beds
    2,122sqft
    Townhouse, Single Family Residence
    Built in 1996
    1,960 Square Feet Lot
    $453,200 Zestimate®
    $212/sqft
    $3,133 Estimated rent

    Home value

    $453,200

    $412,000 - $499,000

    $3,133/mo

    Zestimate® history
    Loading
    Loading...

    Owner options

    List your home for rent

    $3,133/mo

    Rent Zestimate®

    Find your next renter with Zillow Rental Manager. Plus, with online applications, you can quickly screen prospective tenants – for free.

    Learn more

    $3,133/mo

    Rent Zestimate®

    Refinance and save

    $3,478/mo

    Est. payment

    Refinancing to a lower rate could help reduce your monthly payments and save thousands over the life of the loan.

    See today's rates

    $3,478/mo

    Est. payment

    Explore your selling options

    Work with a Zillow partner agent

    Leverage their expertise and Zillow's premium Showcase listings to get your home seen by more buyers.

    Get started

    List with your own agent

    Get your home in front of millions of buyers by listing it on Zillow.

    Learn how to do it

    Sell it yourself

    Take full control of how buyers see your home on Zillow by listing For Sale by Owner (FSBO).

    List your home

    What's special

    Nature viewsAttached garageGenerous storageRecently updated cabinetryWraparound brick paver patioLarge deckFlexible lower level
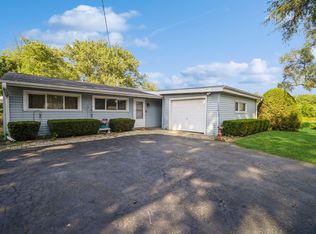
    Exceptional end-unit townhome backing directly to the Forest Preserve and Des Plaines River Trail, offering rare privacy, nature views, and effortless access to miles of scenic paths. This spacious residence lives like a single-family home with 3 bedrooms and 3 full baths, featuring an ideal layout for both everyday living and entertaining. Sun-filled living and dining areas showcase a fireplace and flow seamlessly to the balcony, creating an inviting indoor-outdoor connection. The kitchen opens to a bright breakfast nook and features recently updated cabinetry, while the lower-level family room with a second fireplace provides the perfect retreat for relaxing, hosting guests, or creating flexible living space. The lower-level bathroom has been beautifully updated, adding comfort and convenience for guests or extended stays. Outdoor living is equally impressive with a large deck and wraparound brick paver patio, offering multiple spaces to unwind and enjoy the surrounding natural landscape. Additional highlights include: End-unit privacy with abundant natural light Spacious primary suite with walk-in closet and en-suite bath New air conditioning system Attached garage and generous storage Flexible lower level with guest suite potential Located in a highly desirable setting where nature meets convenience, this home offers a rare blend of tranquility, space, and accessibility.

    Zillow last checked:

    Listing updated:

    Listed by:

    Jason Merel (224)515-6436,

    eXp Realty,

    Joshua Black 224-515-6436,

    eXp Realty

    Bought with:

    Andrii Volochii

    KOMAR

    Source: MRED as distributed by MLS GRID,MLS#: 12574591MLS Logo

    Facts & features

    Interior

    Bedrooms & bathrooms
    • Bedrooms: 3
    • Bathrooms: 3
    • Full bathrooms: 3
    Rooms
    • Room types: No additional rooms
    Primary bedroom
    • Features: Flooring (Hardwood), Window Treatments (Blinds), Bathroom (Full, Double Sink, Lever/Easy to use faucets, Whirlpool)
    • Level: Second
    • Area: 196 Square Feet
    • Dimensions: 14X14
    Bedroom 2
    • Features: Flooring (Hardwood), Window Treatments (Blinds)
    • Level: Second
    • Area: 110 Square Feet
    • Dimensions: 11X10
    Bedroom 3
    • Features: Window Treatments (Blinds)
    • Level: Lower
    • Area: 144 Square Feet
    • Dimensions: 12X12
    Dining room
    • Features: Flooring (Hardwood), Window Treatments (Blinds, Shades)
    • Level: Main
    • Area: 168 Square Feet
    • Dimensions: 12X14
    Family room
    • Features: Flooring (Ceramic Tile), Window Treatments (Blinds)
    • Level: Lower
    • Area: 209 Square Feet
    • Dimensions: 19X11
    Kitchen
    • Features: Kitchen (Eating Area-Breakfast Bar, Eating Area-Table Space), Flooring (Ceramic Tile), Window Treatments (Blinds)
    • Level: Main
    • Area: 242 Square Feet
    • Dimensions: 22X11
    Laundry
    • Features: Flooring (Ceramic Tile)
    • Level: Lower
    • Area: 96 Square Feet
    • Dimensions: 12X8
    Living room
    • Features: Flooring (Hardwood), Window Treatments (Blinds)
    • Level: Main
    • Area: 252 Square Feet
    • Dimensions: 18X14
    Heating
    • Natural Gas
    Cooling
    • Central Air
    Appliances
    • Included: Double Oven, Microwave, Dishwasher, Refrigerator, Disposal, Stainless Steel Appliance(s), Oven, Range Hood, Gas Cooktop, Electric Oven
    • Laundry: Gas Dryer Hookup, In Unit, Sink
    Features
    • Cathedral Ceiling(s), In-Law Floorplan, Walk-In Closet(s)
    • Flooring: Hardwood
    • Windows: Screens
    • Basement: None
    • Number of fireplaces: 2
    • Fireplace features: Wood Burning, Gas Starter, Family Room, Living Room
    • Common walls with other units/homes: End Unit
    Interior area
    • Total structure area: 0
    • Total interior livable area: 2,122 sqft

    Property

    Parking
    • Total spaces: 2
    • Parking features: Asphalt, Garage Door Opener, Yes, Attached, Garage
    • Attached garage spaces: 2
    • Has uncovered spaces: Yes
    Accessibility
    • Accessibility features: No Disability Access
    Features
    • Patio & porch: Deck, Patio
    Lot
    • Size: 1,960 Square Feet
    • Dimensions: 28X70
    • Features: Common Grounds, Cul-De-Sac, Forest Preserve Adjacent, Landscaped
    Details
    • Parcel number: 03022010540000
    • Special conditions: None

    Construction

    Type & style
    • Home type: Townhouse
    • Property subtype: Townhouse, Single Family Residence
    Materials
    • Vinyl Siding, Brick
    • Foundation: Concrete Perimeter
    • Roof: Asphalt
    Condition
    • New construction: No
    • Year built: 1996
    Details
    • Builder model: END UNIT

    Utilities & green energy

    • Sewer: Public Sewer
    • Water: Lake Michigan

    Community & HOA

    Community
    • Subdivision: Equestrian Grove
    HOA
    • Has HOA: Yes
    • Amenities included: Partial Fence, Underground Utilities
    • Services included: Insurance, Exterior Maintenance, Lawn Care, Snow Removal
    • HOA fee: $225 monthly
    Location
    • Region: Wheeling

    Financial & listing details

    • Price per square foot: $212/sqft
    • Tax assessed value: $310,000
    • Annual tax amount: $9,278
    • Date on market: 3/18/2026
    • Listing terms: Conventional
    • Ownership: Fee Simple w/ HO Assn.

    Price history

    DateEventPrice
    7/10/2026Sold$450,000-2.2%$212/sqft
    Source: MRED as distributed by MLS GRID #12574591 Report a problem
    6/10/2026Contingent$460,000$217/sqft
    Source: MRED as distributed by MLS GRID #12574591 Report a problem
    5/28/2026Price change$460,000-2.1%$217/sqft
    Source: MRED as distributed by MLS GRID #12574591 Report a problem
    4/10/2026Price change$469,900-3.1%$221/sqft
    Source: MRED as distributed by MLS GRID #12574591 Report a problem
    4/5/2026Listed for sale$485,000$229/sqft
    Source: MRED as distributed by MLS GRID #12574591 Report a problem
    3/31/2026Contingent$485,000$229/sqft
    Source: MRED as distributed by MLS GRID #12574591 Report a problem
    3/18/2026Listed for sale$485,000+19.8%$229/sqft
    Source: MRED as distributed by MLS GRID #12574591 Report a problem
    1/31/2024Sold$405,000$191/sqft
    Source: Public Record Report a problem
    12/8/2023Contingent$405,000$191/sqft
    Source: MRED as distributed by MLS GRID #11902255 Report a problem
    10/25/2023Price change$405,000-1.2%$191/sqft
    Source: MRED as distributed by MLS GRID #11902255 Report a problem
    10/6/2023Listed for sale$410,000+7.9%$193/sqft
    Source: MRED as distributed by MLS GRID #11902255 Report a problem
    3/24/2004Sold$380,000+65.2%$179/sqft
    Source: Public Record Report a problem
    11/29/1996Sold$230,000$108/sqft
    Source: Public Record Report a problem

    Public tax history

    YearProperty taxesTax assessment
    2024-- $31,000 +0%
    2023$9,278 +5.3%$30,999
    2022$8,815 +25%$30,999 +38.6%
    2021$7,051 +1.5%$22,362
    2020$6,950 -1.7%$22,362 -10.6%
    2019$7,073 -8.6%$25,014 +1.5%
    2018$7,740 +1.8%$24,645
    2017$7,604 +2.9%$24,645
    2016$7,389 -6%$24,645 -0.1%
    2015$7,860 +2.3%$24,682
    2014$7,686 +8.6%$24,682
    2013$7,077 -9.9%$24,682 -14.3%
    2012$7,851 +3.3%$28,785
    2011$7,603 +4.4%$28,785
    2010$7,283 -0.6%$28,785 -17.9%
    2009$7,328 +16.3%$35,071 -7%
    2008$6,302 -19.9%$37,711
    2007$7,871 +40.7%$37,711 +48.9%
    2006$5,594 +1.2%$25,318
    2005$5,529 +5.5%$25,318
    2004$5,239 +11%$25,318 +6.7%
    2003$4,720 +5.6%$23,725
    2002$4,470 +41.1%$23,725
    2001$3,169 +1.4%$23,725 +32.6%
    2000$3,126 +2.7%$17,896
    1999$3,043 $17,896
    Find assessor info on the county website

    Neighborhood: 60090

    Nearby schools

    GreatSchools rating
    Schools provided by the listing agent
    • Elementary: Walt Whitman Elementary School
    • Middle: Oliver W Holmes Middle School
    • High: Wheeling High School
    • District: 21

    Source: MRED as distributed by MLS GRID. This data may not be complete. We recommend contacting the local school district to confirm school assignments for this home.

    Get a cash offer in 3 minutes
    Find out how much your home could sell for in as little as 3 minutes with a no-obligation cash offer.
    Estimated market value
    $453,200
    Get a cash offer in 3 minutes
    Find out how much your home could sell for in as little as 3 minutes with a no-obligation cash offer.
    Estimated market value
    $453,200