(Video included) Former upgraded model home, where impressive & magnificent perfectly describe this grand 4-bedroom, 2.5-bath Colonial. Boasting volume ceilings, a second-floor loft, finished basement, this home is designed for luxury and comfort in a much sought after neighborhood. Timeless brick front w/coined edges & side-load garage (new door/opener). Situated on a premier private lot, the raised deck offers serene views of a private preserve area...low maintenance w/lawn, mulch & snow cared for. Step through new front doors to experience the most remarkable foyer you’ve ever seen. Luxurious design includes a custom staircase, soaring ceilings, massive windows, tray ceilings, exquisite trim detail, and rounded drywall edges. Gourmet kitchen is a chef’s dream, with upgraded appliances (wall oven, gas 5-burner range) glass cabinet doors, and a large modern breakfast bar. Light-filled dinette & beautiful formal dining room open to the living room, creating an inviting space for entertaining. Family rm features a warming raised hearth fireplace, perfect for cozy evenings. With little carpet and mostly premium hard surface flooring, this home is both elegant and practical. Designer first-floor den w/built-ins. 1st flr laundry rm add to the convenience. Feel like you’re on vacation every day in the oversized owner’s suite boasting high ceilings, romantic 3 sided fireplace, sitting room, & newly enhanced glamour bath. 2nd flr loft is an ideal media room. Finished basement includes a gym & ample storage space. Finished garage w/work sink. Surround sound speaker & security. Recent updates include new central air, front doors, fixtures, flooring, paint, etc. Truly a one-of-a-kind property that combines elegance, functionality, & luxury with private/personal room for everyone.
Closed
$510,500
286 Preserve Ln, Macedonia, OH 44056
4beds
4,368sqft
Single Family Residence
Built in 2001
8,415 Square Feet Lot
$558,700 Zestimate®
$117/sqft
$3,090 Estimated rent
Home value
$558,700
$531,000 - $587,000
$3,090/mo
Zestimate® history
Owner options
List your home for rent
$3,090/mo
Rent Zestimate®
Find your next renter with Zillow Rental Manager. Plus, with online applications, you can quickly screen prospective tenants – for free.
$3,090/mo
Rent Zestimate®
Refinance and save
$3,601/mo
Est. payment
Refinancing to a lower rate could help reduce your monthly payments and save thousands over the life of the loan.
$3,601/mo
Est. payment
Explore your selling options
Work with a Zillow partner agent
Leverage their expertise and Zillow's premium Showcase listings to get your home seen by more buyers.
Get startedList with your own agent
Get your home in front of millions of buyers by listing it on Zillow.
Learn how to do itSell it yourself
Take full control of how buyers see your home on Zillow by listing For Sale by Owner (FSBO).
List your homeWhat's special
Zillow last checked:
Listing updated:
Listed by:
Christopher A Frederick thefrederickteam@gmail.com216-210-7653,
Coldwell Banker Schmidt Realty,
Michele L Frederick 440-567-8814,
Coldwell Banker Schmidt Realty
Bought with:
Michelle R Federico, 377353
EXP Realty, LLC.
Source: MLS Now,MLS#: 5048202 Originating MLS: Lorain County Association Of REALTORS
Originating MLS: Lorain County Association Of REALTORSFacts & features
Interior
Bedrooms & bathrooms
- Bedrooms: 4
- Bathrooms: 3
- Full bathrooms: 2
- 1/2 bathrooms: 1
- Main level bathrooms: 1
Primary bedroom
- Level: Second
- Dimensions: 33.00 x 13.00
Bedroom
- Level: Second
- Dimensions: 13.00 x 11.00
Bedroom
- Level: Second
- Dimensions: 13.00 x 12.00
Bedroom
- Level: Second
- Dimensions: 13.00 x 11.00
Dining room
- Description: Flooring: Wood
- Level: First
- Dimensions: 13.00 x 13.00
Entry foyer
- Description: Flooring: Marble
- Level: First
- Dimensions: 20.00 x 9.00
Family room
- Description: Flooring: Wood
- Features: Fireplace, Window Treatments
- Level: First
- Dimensions: 19.00 x 19.00
Kitchen
- Description: Flooring: Wood
- Level: First
- Dimensions: 27.00 x 13.00
Other
- Level: Second
- Dimensions: 19.00 x 14.00
Heating
- Forced Air, Gas
Cooling
- Central Air
Appliances
- Included: Microwave, Range, Refrigerator
Features
- Basement: Full,Finished
- Number of fireplaces: 2
Interior area
- Total structure area: 4,368
- Total interior livable area: 4,368 sqft
- Finished area above ground: 3,888
- Finished area below ground: 480
Property
Parking
- Total spaces: 2
- Parking features: Attached, Garage, Paved
- Attached garage spaces: 2
Features
- Levels: Two
- Stories: 2
- Patio & porch: Deck
Lot
- Size: 8,415 Square Feet
- Features: Wooded
Details
- Parcel number: 3311923
Construction
Type & style
- Home type: SingleFamily
- Architectural style: Colonial
- Property subtype: Single Family Residence
Materials
- Brick, Vinyl Siding
- Roof: Asphalt,Fiberglass
Condition
- Year built: 2001
Utilities & green energy
- Sewer: Public Sewer
- Water: Public
Community & HOA
Community
- Security: Security System
- Subdivision: Preserve/Vly View
HOA
- Has HOA: Yes
- Services included: Maintenance Grounds, Reserve Fund, Snow Removal
- HOA fee: $165 monthly
- HOA name: Preserve At Valley View
Location
- Region: Macedonia
Financial & listing details
- Price per square foot: $117/sqft
- Tax assessed value: $406,620
- Annual tax amount: $6,586
- Date on market: 6/21/2024
- Cumulative days on market: 69 days
Price history
| Date | Event | Price |
|---|---|---|
| 8/29/2024 | Sold | $510,500+0.2%$117/sqft |
Source:  MLS Now #5048202 Report a problem MLS Now #5048202 Report a problem | ||
| 8/29/2024 | Pending sale | $509,500$117/sqft |
Source: MLS Now #5048202 Report a problem | ||
| 7/16/2024 | Contingent | $509,500$117/sqft |
Source: MLS Now #5048202 Report a problem | ||
| 7/9/2024 | Price change | $509,500-1.1%$117/sqft |
Source: MLS Now #5048202 Report a problem | ||
| 6/21/2024 | Listed for sale | $515,000+41.1%$118/sqft |
Source: MLS Now #5048202 Report a problem | ||
| 9/19/2018 | Sold | $365,000+1.4%$84/sqft |
Source: Public Record Report a problem | ||
| 8/1/2018 | Listed for sale | $359,900+44%$82/sqft |
Source: Howard Hanna #4024197 Report a problem | ||
| 3/27/2013 | Sold | $250,000-23.7%$57/sqft |
Source: Public Record Report a problem | ||
| 6/19/2009 | Sold | $327,500-6.4%$75/sqft |
Source: Public Record Report a problem | ||
| 5/23/2009 | Price change | $349,900-5.2%$80/sqft |
Source: Listhub #2439977 Report a problem | ||
| 4/30/2009 | Listed for sale | $369,000+5.4%$84/sqft |
Source: Listhub #2439977 Report a problem | ||
| 3/23/2006 | Sold | $350,000$80/sqft |
Source: Public Record Report a problem | ||
Public tax history
| Year | Property taxes | Tax assessment |
|---|---|---|
| 2025 | $7,054 +27.6% | $142,310 |
| 2024 | $5,529 -16.1% | $142,310 |
| 2023 | $6,586 +7.8% | $142,310 +25.9% |
| 2022 | $6,107 -3.3% | $113,043 |
| 2021 | $6,315 | $113,043 |
| 2020 | -- | $113,043 +3.1% |
| 2019 | $6,458 +16.1% | $109,631 +0% |
| 2018 | $5,563 +8.2% | $109,630 |
| 2017 | $5,143 | $109,630 +16.5% |
| 2016 | $5,143 | $94,090 |
| 2015 | $5,143 +0.7% | $94,090 |
| 2014 | $5,108 -5.1% | $94,090 -6% |
| 2013 | $5,380 -0.1% | $100,060 |
| 2012 | $5,387 +1.1% | $100,060 0% |
| 2011 | $5,330 -0.6% | $100,062 -13.6% |
| 2010 | $5,361 | $115,822 |
| 2009 | -- | $115,822 |
| 2008 | $5,411 +2.1% | $115,822 -3.3% |
| 2007 | $5,300 -1.7% | $119,770 |
| 2006 | $5,392 +3.2% | $119,770 |
| 2005 | $5,223 | $119,770 |
| 2004 | -- | $119,770 |
| 2003 | $4,679 -9.1% | $119,770 +0.4% |
| 2002 | $5,147 +8134.6% | $119,291 +21868.9% |
| 2001 | $63 | $543 |
Find assessor info on the county website
Neighborhood: 44056
Nearby homes
- $522,0004 bd3 ba3.5k sqft262 Preserve Ln, Macedonia, OH 44056Off Market
- $467,3003 bd2 ba3.6k sqft252 Preserve Ln, Macedonia, OH 44056Off Market
- $556,7004 bd3 ba4k sqft303 Preserve Ln, Macedonia, OH 44056Off Market

- $416,3004 bd3 ba2.3k sqft271 Preserve Ln, Macedonia, OH 44056Off Market
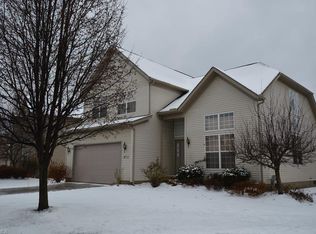
- $489,6005 bd3 ba4.2k sqft263 Preserve Ln, Macedonia, OH 44056Off Market
- $440,1004 bd3 ba3k sqft244 Preserve Ln, Macedonia, OH 44056Off Market
- $530,9006 bd3 ba3.9k sqft295 Preserve Ln, Macedonia, OH 44056Off Market
- $487,8004 bd2 ba3.6k sqft279 Preserve Ln, Macedonia, OH 44056Off Market
Nearby schools
GreatSchools rating
- 8/10Northfield Elementary SchoolGrades: K-4Distance: 0.9 mi
- 8/10Nordonia Middle SchoolGrades: 7-8Distance: 0.7 mi
- 6/10Nordonia High SchoolGrades: 9-12Distance: 1.5 mi
Schools provided by the listing agent
- District: Nordonia Hills CSD - 7710
Source: MLS Now. This data may not be complete. We recommend contacting the local school district to confirm school assignments for this home.
Get a cash offer in 3 minutes
Find out how much your home could sell for in as little as 3 minutes with a no-obligation cash offer.
Estimated market value
$558,700
Get a cash offer in 3 minutes
Find out how much your home could sell for in as little as 3 minutes with a no-obligation cash offer.
Estimated market value
$558,700
- Ohio
- Summit County
- Macedonia
- 44056
- 286 Preserve Ln
Nearby cities
Nearby zip codes
Other Macedonia Topics
