New picturesque farmhouse in beautiful Sequatchie Valley. This home features an abundance of windows that allow for plenty of natural light throughout. The great room features a gas log fireplace surrounded with shiplap and includes the hardware for the TV. Open kitchen with custom shaker style cabinets and butcher block counter tops. The kitchen also boasts an 8-foot island, a large pantry, and a walk-in pantry. Stainless GE appliances including refrigerator, dishwasher, microwave (convection), and electric range that can be used as a convection oven or an air fryer. The main bedroom suite is a haven for relaxation with 10-foot tray ceilings and beautiful windows. Main bath houses a large open tiled shower, custom double vanity, and a spacious soaking tub. Don't worry about having enough hot water because this house features a tankless gas water heater. This farmhouse sits on 2.42 acres of flat and partially wooded land in a cul-de-sac. The view from the covered front porch is of the many mountains that surround the Sequatchie Valley. Picture yourself sitting on the covered lanai overlooking the private backyard. The lanai is ready for the fireplace to be added and is wired for electric and cable. The material is on the property. The house is finished with wide baseboards throughout. The 696 square feet of expansion area is ready for carpet and paint. This house is being sold ''AS IS''.
Sold for $445,000
$445,000
286 Riverstone Dr, Dunlap, TN 37327
3beds
2,436sqft
Single Family Residence
Built in 2024
2.42 Acres Lot
$488,100 Zestimate®
$183/sqft
$2,727 Estimated rent
Home value
$488,100
$459,000 - $517,000
$2,727/mo
Zestimate® history
Owner options
List your home for rent
$2,727/mo
Rent Zestimate®
Find your next renter with Zillow Rental Manager. Plus, with online applications, you can quickly screen prospective tenants – for free.
$2,727/mo
Rent Zestimate®
Refinance and save
$2,779/mo
Est. payment
Refinancing to a lower rate could help reduce your monthly payments and save thousands over the life of the loan.
$2,779/mo
Est. payment
Explore your selling options
Work with a Zillow partner agent
Leverage their expertise and Zillow's premium Showcase listings to get your home seen by more buyers.
Get startedList with your own agent
Get your home in front of millions of buyers by listing it on Zillow.
Learn how to do itSell it yourself
Take full control of how buyers see your home on Zillow by listing For Sale by Owner (FSBO).
List your homeWhat's special
Zillow last checked:
Listing updated:
Listed by:
Ruby P Coffee 423-364-2411,
Real Estate Partners Chattanooga LLC
Bought with:
Michelle Venezia, 375123
Keller Williams Realty
Source: Greater Chattanooga Realtors,MLS#: 1392962
Facts & features
Interior
Bedrooms & bathrooms
- Bedrooms: 3
- Bathrooms: 2
- Full bathrooms: 2
Primary bedroom
- Level: First
Bathroom
- Level: First
Bathroom
- Level: First
Bathroom
- Level: First
Bonus room
- Description: Special Room
- Level: Second
Dining room
- Level: First
Great room
- Level: First
Laundry
- Level: First
Office
- Level: Second
Heating
- Central, Propane
Cooling
- Central Air, Electric
Appliances
- Included: Convection Oven, Dishwasher, Free-Standing Electric Range, Gas Water Heater, Microwave, Refrigerator, Tankless Water Heater
- Laundry: Electric Dryer Hookup, Gas Dryer Hookup, Laundry Room, Washer Hookup
Features
- Cathedral Ceiling(s), Double Vanity, High Ceilings, High Speed Internet, Open Floorplan, Pantry, Primary Downstairs, Soaking Tub, Walk-In Closet(s), Separate Shower, En Suite, Split Bedrooms
- Flooring: Luxury Vinyl, Plank, Slate, Tile
- Windows: ENERGY STAR Qualified Windows, Insulated Windows, Vinyl Frames
- Basement: Crawl Space
- Number of fireplaces: 1
- Fireplace features: Gas Log, Great Room
Interior area
- Total structure area: 2,436
- Total interior livable area: 2,436 sqft
Property
Parking
- Total spaces: 2
- Parking features: Garage Door Opener, Off Street, Garage Faces Side, Kitchen Level
- Attached garage spaces: 2
Accessibility
- Accessibility features: Adaptable Bathroom Walls
Features
- Levels: One and One Half
- Patio & porch: Porch, Porch - Covered
- Has view: Yes
- View description: Mountain(s), Other
Lot
- Size: 2.42 Acres
- Dimensions: 42 x 42 x 175 x 261 x 655 x 475
- Features: Cul-De-Sac, Level, Split Possible
Details
- Parcel number: 070 003.13
- Special conditions: Personal Interest
Construction
Type & style
- Home type: SingleFamily
- Architectural style: Contemporary
- Property subtype: Single Family Residence
Materials
- Other, Fiber Cement
- Foundation: Block
- Roof: Asphalt,Metal,Shingle
Condition
- New construction: Yes
- Year built: 2024
Utilities & green energy
- Sewer: Septic Tank
- Water: Public
- Utilities for property: Cable Available, Electricity Available
Green energy
- Energy efficient items: Appliances, HVAC, Windows
- Water conservation: Efficient Hot Water Distribution
Community & HOA
Community
- Features: None
- Security: Smoke Detector(s), Security System
- Subdivision: Stone Bridge
HOA
- Has HOA: No
Location
- Region: Dunlap
Financial & listing details
- Price per square foot: $183/sqft
- Tax assessed value: $50,600
- Annual tax amount: $232
- Date on market: 5/30/2024
- Listing terms: Cash,Conventional,Owner May Carry
Price history
| Date | Event | Price |
|---|---|---|
| 7/16/2024 | Sold | $445,000-3.3%$183/sqft |
Source: Greater Chattanooga Realtors #1392962 Report a problem | ||
| 6/26/2024 | Contingent | $460,000$189/sqft |
Source: Greater Chattanooga Realtors #1392962 Report a problem | ||
| 5/30/2024 | Listed for sale | $460,000+820%$189/sqft |
Source: Greater Chattanooga Realtors #1392962 Report a problem | ||
| 8/9/2022 | Sold | $50,000-7.4%$21/sqft |
Source: Public Record Report a problem | ||
| 7/27/2022 | Pending sale | $54,000$22/sqft |
Source: Greater Chattanooga Realtors #1356433 Report a problem | ||
| 6/28/2022 | Price change | $54,000-8.5%$22/sqft |
Source: Greater Chattanooga Realtors #1356433 Report a problem | ||
| 6/4/2022 | Listed for sale | $59,000+28.3%$24/sqft |
Source: Greater Chattanooga Realtors #1356433 Report a problem | ||
| 3/17/2021 | Sold | $46,000$19/sqft |
Source: Public Record Report a problem | ||
Public tax history
| Year | Property taxes | Tax assessment |
|---|---|---|
| 2025 | $232 | $12,650 |
| 2024 | $232 | $12,650 |
| 2023 | $232 +92.2% | $12,650 +155.6% |
| 2022 | $121 | $4,950 |
| 2021 | $121 | $4,950 |
| 2020 | $121 | $4,950 |
Find assessor info on the county website
Neighborhood: 37327
Nearby homes
- $274,100-- bd2 ba1.1k sqft242 Riverstone Dr, Dunlap, TN 37327Off Market
- $385,2003 bd2 ba1.9k sqft285 Riverstone Dr, Dunlap, TN 37327Off Market

- $12,200-- bd2 ba1.8k sqft2014 Stone Cave Rd, Dunlap, TN 37327Off Market
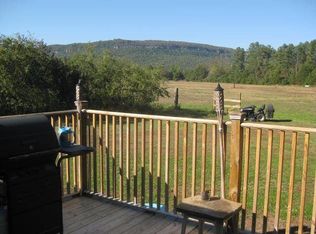
- $193,900-- bd1 ba1.8k sqft2014 Stone Cave Rd, Dunlap, TN 37327Off Market
- $700-- bd-- ba-- sqft2014 Stone Cave Rd, Dunlap, TN 37327Off Market
- $28,200-- bd-- ba-- sqft2014 Stone Cave Rd, Dunlap, TN 37327Off Market
- $337,100-- bd2 ba1.5k sqft175 Riverstone Dr, Dunlap, TN 37327Off Market
- $341,2003 bd2 ba1.6k sqft2072 Stone Cave Rd, Dunlap, TN 37327Off Market
Nearby schools
GreatSchools rating
- 5/10Sequatchie County Middle SchoolGrades: 5-8Distance: 3.6 mi
- 5/10Sequatchie County High SchoolGrades: 9-12Distance: 3.5 mi
- 6/10Griffith Elementary SchoolGrades: PK-4Distance: 3.7 mi
Schools provided by the listing agent
- Elementary: Griffith Elementary School
- Middle: Sequatchie Middle
- High: Sequatchie High
Source: Greater Chattanooga Realtors. This data may not be complete. We recommend contacting the local school district to confirm school assignments for this home.
Get a cash offer in 3 minutes
Find out how much your home could sell for in as little as 3 minutes with a no-obligation cash offer.
Estimated market value
$488,100
Get a cash offer in 3 minutes
Find out how much your home could sell for in as little as 3 minutes with a no-obligation cash offer.
Estimated market value
$488,100
- Tennessee
- Sequatchie County
- Dunlap
- 37327
- 286 Riverstone Dr
