Skip main navigation
Off market
  • $2,336,200

    286 Running Cedar Trl, Manakin Sabot, VA 23103

    9beds
    11,900sqft
    Detached
    Built in 1988
    26.33 Acres Lot
    $2,336,200 Zestimate®
    $196/sqft
    $3,381 Estimated rent

    Home value

    $2,336,200

    $2.03M - $2.69M

    $3,381/mo

    Zestimate® history
    Loading
    Loading...

    Owner options

    List your home for rent

    $3,381/mo

    Rent Zestimate®

    Find your next renter with Zillow Rental Manager. Plus, with online applications, you can quickly screen prospective tenants – for free.

    Learn more

    $3,381/mo

    Rent Zestimate®

    Refinance and save

    $10,950/mo

    Est. payment

    Refinancing to a lower rate could help reduce your monthly payments and save thousands over the life of the loan.

    See today's rates

    $10,950/mo

    Est. payment

    Explore your selling options

    Work with a Zillow partner agent

    Leverage their expertise and Zillow's premium Showcase listings to get your home seen by more buyers.

    Get started

    List with your own agent

    Get your home in front of millions of buyers by listing it on Zillow.

    Learn how to do it

    Sell it yourself

    Take full control of how buyers see your home on Zillow by listing For Sale by Owner (FSBO).

    List your home

    What's special

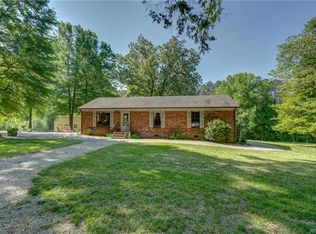
    Elegant, light-filled, & ideal for entertaining, secluded family estate boasts 26+ wooded acres, 5+ acre private lake, 30000-gallon pool, & views of nature from every room. The MAIN HOME offers 6 Bedrooms, 6 Full Bathrooms, 3 Half Bathrooms while a SEPARATE COTTAGE offers another 3 Bedrooms, 2 Bathrooms, kitchen, living room & garage. The Mediterranean-style home built around multi-level terraces marries traditional Spanish & Italian architecture. Striking entry features soaring ceilings & views of terrace, pool & lake for lasting 1st impression. Steps away, find grand living room w/ fireplace, internal balcony & 22ft beamed cathedral ceiling w/ excellent acoustics. The private West Wing ownerâs suite includes double-sided fireplace, walk-in closets, spa-like bath, & multi-level terrace leading to courtyard & lake. Center of home features formal dining room, gourmet kitchen, laundry, finished walk-out lower-level, & bountiful storage. East Wing addition offers 2nd master suite w/ elevator access & a 3rd private laundry, living room, office, library, kitchenette, balcony, spacious bedroom, spa-like bath, & extensive walk-in closets. See attached flyer & tour for additional features!

    This property is off market, which means it's not currently listed for sale or rent on Zillow. This may be different from what's available on other websites or public sources.

    Facts & features

    Interior

    Bedrooms & bathrooms
    • Bedrooms: 9
    • Bathrooms: 9
    • Full bathrooms: 6
    • 1/2 bathrooms: 3
    • Main level bathrooms: 4
    Heating
    • Heat pump, Electric
    Cooling
    • Other
    Appliances
    • Included: Dishwasher, Dryer, Garbage disposal, Microwave
    • Laundry: Washer Hookup, Dryer Hookup
    Features
    • Ceiling Fan(s), Wet Bar, Kitchen Island, Pantry, Double Vanity, Central Vacuum, Recessed Lighting, Walk-In Closet(s), High Ceilings, Beamed Ceilings, Cathedral Ceiling(s), Formal Dining Room, Soaking Tub, Tray Ceiling(s), 1st Floor Master Bedroom, MBR Bath, Built In Cabinet/Bookcases, Countertops - Granite/Stone, 1st Floor Bedrm W/ Full Bath, Butlers Pantry, Internal Balcony, Housekeepers Quarters, Separate Suite
    • Flooring: Tile, Hardwood
    • Doors: Sliding Doors
    • Basement: Finished
    • Has fireplace: Yes
    • Fireplace features: Brick
    Interior area
    • Structure area source: Per Owner
    • Total interior livable area: 11,900 sqft

    Property

    Parking
    • Total spaces: 4
    • Parking features: Garage - Attached
    Accessibility
    • Accessibility features: Elevator, Entry Level Accessible Full Bath, Entry Level Accessible Kitchen, Entry Level Bedrooms
    Features
    • Patio & porch: Deck, Porch, Rear Porch
    • Exterior features: Stucco, Brick
    • Pool features: In Ground, Outdoor Pool
    • Spa features: Jetted Tub
    • Has view: Yes
    • View description: Park, Water
    • Has water view: Yes
    • Water view: Water
    • Waterfront features: Lake, Waterfront, Lake Front, Stream, Walk To Water
    • Frontage type: Lakefront
    • Frontage length: 0.0000
    Lot
    • Size: 26.33 Acres
    • Features: Waterfront, Wooded, Waterview, Landscaped, Park Like
    Details
    • Additional structures: Gazebo, Guest House, Storage Shed Detached, Storage Shed Attached
    • Parcel number: 6310140
    • Zoning: A-2
    • Zoning description: A-2
    • Other equipment: Generator

    Construction

    Type & style
    • Home type: SingleFamily
    • Architectural style: Spanish
    • Property subtype: Detached
    Materials
    • Frame
    • Foundation: Concrete Block
    • Roof: Tile
    Condition
    • Year built: 1988

    Utilities & green energy

    • Sewer: Conventional Septic
    • Water: Well

    Community & neighborhood

    Location
    • Region: Manakin Sabot

    HOA & financial

    HOA
    • Has HOA: Yes
    • HOA fee: $100 monthly

    Other

    Other facts
    • Flooring: Wood, Tile, Carpet-Part
    • ViewYN: true
    • WaterSource: Well
    • WaterfrontFeatures: Lake, Waterfront, Lake Front, Stream, Walk To Water
    • Roof: Tile
    • Appliances: Dishwasher, Refrigerator, Disposal, Trash Compactor, Double Oven, Dryer, Microwave, Washer, Countertop Range, Self Cleaning Oven, Oven, Wall Oven, Electric Cooking, Smooth Top Cooking
    • FireplaceYN: true
    • InteriorFeatures: Ceiling Fan(s), Wet Bar, Kitchen Island, Pantry, Double Vanity, Central Vacuum, Recessed Lighting, Walk-In Closet(s), High Ceilings, Beamed Ceilings, Cathedral Ceiling(s), Formal Dining Room, Soaking Tub, Tray Ceiling(s), 1st Floor Master Bedroom, MBR Bath, Built In Cabinet/Bookcases, Countertops - Granite/Stone, 1st Floor Bedrm W/ Full Bath, Butlers Pantry, Internal Balcony, Housekeepers Quarters, Separate Suite
    • Basement: Finished, Full, Walk-Out Access
    • Heating: Electric, 3 Or More Zones
    • AttachedGarageYN: true
    • HeatingYN: true
    • PatioAndPorchFeatures: Deck, Porch, Rear Porch
    • CoolingYN: true
    • GarageYN: 1
    • AssociationYN: 1
    • FireplaceFeatures: Brick
    • FireplacesTotal: 3
    • RoomsTotal: 19
    • AccessibilityFeatures: Elevator, Entry Level Accessible Full Bath, Entry Level Accessible Kitchen, Entry Level Bedrooms
    • WaterfrontYN: true
    • ConstructionMaterials: Frame, Stucco, Brick, Drywall
    • LotFeatures: Waterfront, Wooded, Waterview, Landscaped, Park Like
    • ExteriorFeatures: Balcony, Lighting, Dock/Pier
    • MainLevelBathrooms: 4
    • FarmLandAreaUnits: Square Feet
    • OtherStructures: Gazebo, Guest House, Storage Shed Detached, Storage Shed Attached
    • PoolFeatures: In Ground, Outdoor Pool
    • YearBuiltDetails: Approximate
    • Zoning: A-2
    • IrrigationSource: Lake
    • View: Water
    • LaundryFeatures: Washer Hookup, Dryer Hookup
    • DoorFeatures: Sliding Doors
    • ParkingFeatures: Paved, Circular Driveway
    • FrontageType: Lakefront
    • ArchitecturalStyle: TRANSITIONAL
    • OtherEquipment: Generator
    • PropertySubType: Detached
    • ZoningDescription: A-2
    • FrontageLength: 0.0000
    • Sewer: Conventional Septic
    • BuildingAreaSource: Per Owner
    • SpaFeatures: Jetted Tub
    • Cooling: 3 Or More Zones
    • BelowGradeFinishedAreaSource: Per Owner
    • PoolPrivateYN: true,true,true
    • MlsStatus: Active

    Price history

    DateEventPrice
    5/19/2022Sold$1,700,000-5.3%$143/sqft
    Source: CVRMLS #2206011 Report a problem
    3/24/2022Pending sale$1,795,000$151/sqft
    Source: CVRMLS #2206011 Report a problem
    3/10/2022Listed for sale$1,795,000-7.9%$151/sqft
    Source: CVRMLS #2206011 Report a problem
    9/12/2020Listing removed$1,950,000$164/sqft
    Source: Keller Williams Realty Alliance Group Richmond West #2024140 Report a problem
    7/7/2020Price change$1,950,000-7.1%$164/sqft
    Source: Keller Williams Realty #2012841 Report a problem
    5/5/2020Listed for sale$2,100,000+2233.3%$176/sqft
    Source: Keller Williams Realty #2012841 Report a problem
    4/25/2016Sold$90,000$8/sqft
    Source: Public Record Report a problem
    4/29/2015Sold$90,000-94.7%$8/sqft
    Source: Public Record Report a problem
    3/28/2013Sold$1,700,000-15%$143/sqft
    Source: CVRMLS #1301320 Report a problem
    1/26/2013Price change$1,999,950+0%$168/sqft
    Source: RE/MAX COMMONWEALTH #1301320 Report a problem
    1/22/2013Price change$1,999,500+2.5%$168/sqft
    Source: RE/MAX COMMONWEALTH #1301320 Report a problem
    1/17/2013Price change$1,950,000-21.8%$164/sqft
    Source: RE/MAX COMMONWEALTH #1301320 Report a problem
    12/5/2012Listed for sale$2,495,000$210/sqft
    Source: RE/MAX COMMONWEALTH #1221132 Report a problem
    3/25/2012Listing removed$2,495,000$210/sqft
    Source: RE/MAX Commonwealth #1112676 Report a problem
    7/25/2009Listed for sale$2,495,000$210/sqft
    Source: Scott Ruth #2733193 Report a problem
    4/29/2009Listing removed$2,495,000$210/sqft
    Source: Listhub #2910250 Report a problem
    12/11/2008Listed for sale$2,495,000$210/sqft
    Source: Listhub #2910250 Report a problem
    5/19/2008Listing removed$2,495,000$210/sqft
    Source: Homes & Land Report a problem
    4/10/2008Listed for sale$2,495,000$210/sqft
    Source: Homes & Land Report a problem

    Public tax history

    YearProperty taxesTax assessment
    2025$10,727 +6.9%$2,113,200 +11.6%
    2024$10,034 +6.3%$1,893,200 -5.4%
    2023$9,435 -28%$2,002,000 -19%
    2022$13,098 $2,471,400 +12.3%
    2021-- $2,201,400 +11.2%
    2020-- $1,979,800 -2.2%
    2019$10,725 +4.1%$2,023,500 +6.5%
    2018$10,303 $1,900,200 +0.8%
    2017$10,303 +110%$1,885,300 +1.8%
    2016$4,907 $1,851,700 +0.2%
    2015$4,907 $1,847,900 +1.1%
    2014-- $1,827,600 +0.8%
    2013-- $1,812,400 -3.6%
    2012-- $1,881,000 -4.2%
    2011-- $1,964,100 -4.1%
    2010-- $2,047,900 -5.9%
    2009$11,540 $2,177,300 +2894.9%
    2007-- $72,700 +16.9%
    2005-- $62,200 -95.2%
    2004$7,666 $1,299,400

    Find assessor info on the county website

    Neighborhood: 23103

    Nearby schools

    GreatSchools rating
    Schools provided by the listing agent
    • Elementary: Randolph
    • Middle: Goochland
    • High: Goochland
    • District: GOOCHLAND CO PBLC SCHS

    Source: The MLS. This data may not be complete. We recommend contacting the local school district to confirm school assignments for this home.

    Get a cash offer in 3 minutes
    Find out how much your home could sell for in as little as 3 minutes with a no-obligation cash offer.
    Estimated market value
    $2,336,200
    Get a cash offer in 3 minutes
    Find out how much your home could sell for in as little as 3 minutes with a no-obligation cash offer.
    Estimated market value
    $2,336,200