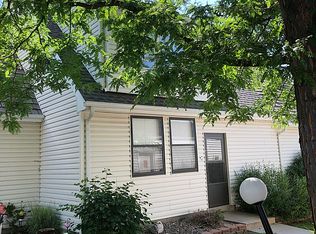
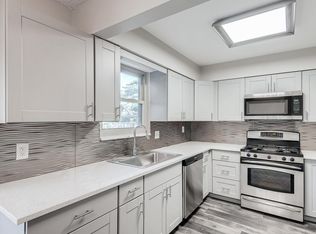
This charming turn-key end unit townhome is located in the heart of Brighton, surrounded by mature landscaping, parks, and established neighborhoods. The updated interior features a welcoming enclosed front patio/sunroom, three bedrooms, three bathrooms, open living and dining spaces, and a sunny modern kitchen featuring white cabinetry, gray quartz countertops, stainless appliances and a quintessential window over the sink. Two spacious bedrooms filled with natural light occupy the second level and as well as a full bathroom with separate vanities. Bonus space in the finished basement would make a great playroom or additional lounge area, and the adjacent bedroom with private en-suite full bath is perfect for guests or working from home. The basement laundry room provides for extra storage space, and the washer and dryer are included. Relax or entertain on your private enclosed covered patio, with gate access to open green space with plenty of room for all of your summer games. Rare detached oversized two car garage has plenty of room for your vehicles and additional storage. Residents enjoy use of the community clubhouse with indoor pool, fitness center and meeting space, along with numerous green common areas scattered throughout the community. LOW-MAINTENANCE LIVING | NEW FURNACE | COVERED PATIO | UPDATED KITCHEN | TWO CAR GARAGE | LOW TAXES | MOVE-IN READY *Click on the virtual tour links to view our Zillow 3D Home Tour & property website for video, photos, and more!
Sold for $375,000
$375,000
286 S 22nd Avenue, Brighton, CO 80601
3beds
1,984sqft
Townhouse
Built in 1974
1,104 Square Feet Lot
$372,800 Zestimate®
$189/sqft
$2,359 Estimated rent
Home value
$372,800
$350,000 - $395,000
$2,359/mo
Zestimate® history
Owner options
List your home for rent
$2,359/mo
Rent Zestimate®
Find your next renter with Zillow Rental Manager. Plus, with online applications, you can quickly screen prospective tenants – for free.
$2,359/mo
Rent Zestimate®
Refinance and save
$2,592/mo
Est. payment
Refinancing to a lower rate could help reduce your monthly payments and save thousands over the life of the loan.
$2,592/mo
Est. payment
Explore your selling options
Work with a Zillow partner agent
Leverage their expertise and Zillow's premium Showcase listings to get your home seen by more buyers.
Get startedList with your own agent
Get your home in front of millions of buyers by listing it on Zillow.
Learn how to do itSell it yourself
Take full control of how buyers see your home on Zillow by listing For Sale by Owner (FSBO).
List your homeWhat's special
Numerous green common areasSurrounded by mature landscapingNew furnaceThree bathroomsThree bedroomsStainless appliancesCovered patio
Zillow last checked:
Listing updated:
Listed by:
Karen Hepp 720-987-6788 karenhepp@madisonprops.com,
Madison & Company Properties
Bought with:
Jeffrey Blackman, 100086920
Propnetics
Source: REcolorado as distributed by MLS GRID,MLS#: 2907161
Facts & features
Interior
Bedrooms & bathrooms
- Bedrooms: 3
- Bathrooms: 3
- Full bathrooms: 2
- 1/2 bathrooms: 1
- Main level bathrooms: 1
Bedroom
- Description: Oversized Primary Bedroom Suite | Natural Light | Overlooks Open Space | Ceiling Fan
- Features: Primary Suite
- Level: Upper
- Area: 346.88 Square Feet
- Dimensions: 18.75 x 18.5
Bedroom
- Description: Overisized Secondary Bedroom | Extra Storage Closet | Fan | Natural Light
- Level: Upper
- Area: 152.38 Square Feet
- Dimensions: 11.5 x 13.25
Bedroom
- Description: Private Guest Bedroom Suite Offers Walk-In Closet & Full Bath
- Level: Basement
- Area: 101.25 Square Feet
- Dimensions: 11.25 x 9
Bathroom
- Description: Updated Half Bath Near Foyer/Living Rm
- Level: Main
- Area: 34.44 Square Feet
- Dimensions: 7.25 x 4.75
Bathroom
- Description: En-Suite Bathroom | Dual Vanities
- Features: En Suite Bathroom
- Level: Upper
Bathroom
- Description: En Suite Full Bath | Quartz Countertops
- Features: En Suite Bathroom
- Level: Basement
- Area: 45 Square Feet
- Dimensions: 5 x 9
Bonus room
- Description: Bonus Room | Flex Space | Home Office | Wall Mounted Television Incl | New Furnace
- Level: Basement
- Area: 263.25 Square Feet
- Dimensions: 13.5 x 19.5
Dining room
- Description: Spacious Light & Bright Dining Area With Access To Covered Back Patio | Ideal Layout For Entertaining | Wood Look Lvp Flooring
- Level: Main
- Area: 118.75 Square Feet
- Dimensions: 12.5 x 9.5
Kitchen
- Description: Updated | Light & Bright | White Cabinets | Gray Quartz Countertops | All Appliances Included
- Level: Main
- Area: 102.13 Square Feet
- Dimensions: 10.75 x 9.5
Laundry
- Description: Laundry Room | W/D Included | Storage Space
- Level: Basement
- Area: 85.19 Square Feet
- Dimensions: 7.25 x 11.75
Living room
- Description: Open Living Area W/Ceiling Fan | Gas Fireplace | Wood Look Lvp Flooring
- Level: Main
- Area: 224 Square Feet
- Dimensions: 16 x 14
Sun room
- Description: Fully Enclosed Front Entry Mudroom/Sunroom
- Level: Main
- Area: 120 Square Feet
- Dimensions: 16 x 7.5
Heating
- Forced Air, Natural Gas
Cooling
- Central Air
Appliances
- Included: Dishwasher, Dryer, Microwave, Range, Refrigerator, Washer
Features
- Ceiling Fan(s), Entrance Foyer, Primary Suite, Quartz Counters, Smoke Free, Walk-In Closet(s)
- Flooring: Carpet, Tile, Vinyl
- Windows: Window Coverings
- Basement: Cellar,Finished,Full
- Number of fireplaces: 1
- Fireplace features: Insert, Living Room
- Common walls with other units/homes: End Unit
Interior area
- Total structure area: 1,984
- Total interior livable area: 1,984 sqft
- Finished area above ground: 1,344
- Finished area below ground: 608
Property
Parking
- Total spaces: 2
- Parking features: Exterior Access Door, Lighted, Oversized
- Garage spaces: 2
Features
- Levels: Two
- Stories: 2
- Entry location: Ground
- Patio & porch: Covered, Front Porch, Patio
- Exterior features: Rain Gutters
- Fencing: Partial
Lot
- Size: 1,104 Square Feet
- Features: Greenbelt, Landscaped, Near Public Transit, Open Space
Details
- Parcel number: R0005575
- Zoning: RES
- Special conditions: Standard
Construction
Type & style
- Home type: Townhouse
- Property subtype: Townhouse
- Attached to another structure: Yes
Materials
- Frame, Vinyl Siding
- Foundation: Slab
- Roof: Composition
Condition
- Updated/Remodeled
- Year built: 1974
Utilities & green energy
- Sewer: Public Sewer
- Water: Public
- Utilities for property: Cable Available, Electricity Connected, Natural Gas Connected, Phone Available
Community & HOA
Community
- Security: Carbon Monoxide Detector(s), Smoke Detector(s), Video Doorbell
- Subdivision: Cottonwood
HOA
- Has HOA: Yes
- Amenities included: Clubhouse, Fitness Center, Parking, Pool
- Services included: Exterior Maintenance w/out Roof, Maintenance Grounds, Recycling, Sewer, Snow Removal, Trash, Water
- HOA fee: $390 monthly
- HOA name: Cottonwood Homeowners Association
Location
- Region: Brighton
Financial & listing details
- Price per square foot: $189/sqft
- Tax assessed value: $388,000
- Annual tax amount: $2,930
- Date on market: 4/10/2026
- Listing terms: Cash,Conventional,FHA,VA Loan
- Exclusions: Wall Mounted Television On Main Level And Window Coverings And Hardware In Primary Bedroom On Second Floor.
- Ownership: Individual
- Electric utility on property: Yes
- Road surface type: Paved
Price history
| Date | Event | Price |
|---|---|---|
| 6/5/2026 | Sold | $375,000$189/sqft |
Source:  REcolorado as distributed by MLS GRID #2907161 Report a problem REcolorado as distributed by MLS GRID #2907161 Report a problem | ||
| 5/5/2026 | Pending sale | $375,000$189/sqft |
Source: REcolorado as distributed by MLS GRID #2907161 Report a problem | ||
| 4/30/2026 | Price change | $375,000-1.3%$189/sqft |
Source: REcolorado as distributed by MLS GRID #2907161 Report a problem | ||
| 4/23/2026 | Price change | $379,900-2.3%$191/sqft |
Source: REcolorado as distributed by MLS GRID #2907161 Report a problem | ||
| 4/10/2026 | Listed for sale | $389,000+5.1%$196/sqft |
Source: REcolorado as distributed by MLS GRID #2907161 Report a problem | ||
| 10/19/2021 | Sold | $370,000+116.8%$186/sqft |
Source: Public Record Report a problem | ||
| 5/21/2021 | Sold | $170,700+3.5%$86/sqft |
Source: Public Record Report a problem | ||
| 6/20/2002 | Sold | $165,000+18.7%$83/sqft |
Source: Public Record Report a problem | ||
| 11/29/2000 | Sold | $139,000$70/sqft |
Source: Public Record Report a problem | ||
Public tax history
| Year | Property taxes | Tax assessment |
|---|---|---|
| 2025 | $2,379 +0.6% | $24,250 -3.1% |
| 2024 | $2,366 +7% | $25,030 |
| 2023 | $2,212 +6.3% | $25,030 +25.5% |
| 2022 | $2,081 | $19,940 -2.8% |
| 2021 | -- | $20,510 +7.7% |
| 2020 | $1,898 | $19,050 -0.2% |
| 2019 | $1,898 +17% | $19,080 +18.1% |
| 2018 | $1,622 | $16,150 |
| 2017 | $1,622 | $16,150 +52.2% |
| 2016 | -- | $10,610 |
| 2015 | $1,073 | $10,610 +23.4% |
| 2014 | -- | $8,600 |
| 2013 | -- | $8,600 -1.6% |
| 2012 | -- | $8,740 |
| 2011 | -- | $8,740 -9.1% |
| 2010 | -- | $9,610 |
| 2009 | -- | $9,610 -17% |
| 2008 | -- | $11,580 |
| 2007 | -- | $11,580 -8.7% |
| 2006 | -- | $12,680 |
| 2005 | -- | $12,680 +4.2% |
| 2004 | -- | $12,170 -14.6% |
| 2003 | $1,040 +4.4% | $14,250 +27.1% |
| 2002 | $996 +0.1% | $11,210 +13.5% |
| 2001 | $996 | $9,880 |
| 2000 | -- | $9,880 |
Find assessor info on the county website
Neighborhood: 80601
Nearby homes
- $363,8003 bd3 ba2.1k sqft288 S 22nd Ave, Brighton, CO 80601Off Market
- $367,6004 bd2 ba1.9k sqft284 S 22nd Ave, Brighton, CO 80601Off Market
- $365,0004 bd2 ba1.7k sqft290 S 22nd Ave, Brighton, CO 80601Sold

- $338,9004 bd3 ba1.7k sqft282 S 22nd Ave, Brighton, CO 80601Off Market

- $328,5002 bd3 ba1.9k sqft280 S 22nd Ave, Brighton, CO 80601Off Market
- $398,1004 bd3 ba2.5k sqft292 S 22nd Ave, Brighton, CO 80601Off Market
- $332,1004 bd2 ba1.7k sqft276 S 22nd Ave, Brighton, CO 80601Off Market
- $365,2003 bd2 ba1.7k sqft278 S 22nd Ave, Brighton, CO 80601Off Market
Nearby schools
GreatSchools rating
- 4/10Southeast Elementary SchoolGrades: PK-5Distance: 0.4 mi
- 2/10Vikan Middle SchoolGrades: 6-8Distance: 0.9 mi
- 5/10Brighton High SchoolGrades: 9-12Distance: 0.9 mi
Schools provided by the listing agent
- Elementary: Southeast
- Middle: Vikan
- High: Brighton
- District: School District 27-J
Source: REcolorado as distributed by MLS GRID. This data may not be complete. We recommend contacting the local school district to confirm school assignments for this home.
Get a cash offer in 3 minutes
Find out how much your home could sell for in as little as 3 minutes with a no-obligation cash offer.
Estimated market value
$372,800
Get a cash offer in 3 minutes
Find out how much your home could sell for in as little as 3 minutes with a no-obligation cash offer.
Estimated market value
$372,800
- Colorado
- Adams County
- Brighton
- 80601
- 286 S 22nd Avenue
Nearby cities
Nearby zip codes
Other Brighton Topics
