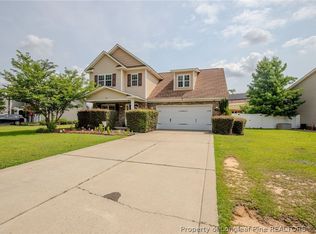
Spacious Biltmore floor plan offering a 3-car garage and a versatile layout with strong potential. The home features a formal dining room with a coffered ceiling and a kitchen designed with a center island, granite countertops, and staggered cabinetry that opens to the great room. The primary suite is located on the main level, with three additional bedrooms upstairs and a loft area that may serve as a home office, bonus space, or optional fifth bedroom. Bedrooms two and three include walk-in closets.
The property is being sold as-is and will require repairs and updates, presenting an opportunity for buyers looking to customize or add value. The layout, square footage, and community amenities provide a solid foundation for improvement.
Located in one of Hoke County’s most popular communities, residents enjoy access to pools, fitness centers, playgrounds, and a clubhouse. No city taxes contribute to overall affordability. Ideal for buyers seeking space, amenities, and upside potential in an established neighborhood.
Pending
$294,200
286 Sedgefield Dr, Raeford, NC 28376
4beds
2,378sqft
Single Family Residence
Built in 2014
-- sqft lot
$-- Zestimate®
$124/sqft
$30/mo HOA
What's special
Loft areaGranite countertopsStaggered cabinetry
- 167 days |
- 31 |
- 1 |
Zillow last checked:
Listing updated:
Listed by:
CHRISTINA DOUGLAS,
DOUGLAS REAL ESTATE
Source: LPRMLS,MLS#: 756818 Originating MLS: Longleaf Pine Realtors
Originating MLS: Longleaf Pine RealtorsFacts & features
Interior
Bedrooms & bathrooms
- Bedrooms: 4
- Bathrooms: 3
- Full bathrooms: 2
- 1/2 bathrooms: 1
Heating
- Heat Pump
Cooling
- Central Air, Electric
Appliances
- Included: Dishwasher, Disposal, Microwave, Range
- Laundry: Washer Hookup, Dryer Hookup
Features
- Tray Ceiling(s), Cathedral Ceiling(s), Coffered Ceiling(s), Separate/Formal Dining Room, Entrance Foyer, Granite Counters, Garden Tub/Roman Tub, Kitchen Island, Primary Downstairs, Separate Shower, Vaulted Ceiling(s), Walk-In Closet(s)
- Flooring: Carpet, Ceramic Tile, Hardwood
- Basement: None
- Number of fireplaces: 1
- Fireplace features: Factory Built, Gas Log
Interior area
- Total interior livable area: 2,378 sqft
Property
Parking
- Total spaces: 3
- Parking features: Attached, Garage
- Attached garage spaces: 3
Features
- Levels: Two
- Stories: 2
- Patio & porch: Covered, Porch
- Exterior features: Sprinkler/Irrigation
Lot
- Features: 1/4 to 1/2 Acre Lot
Details
- Parcel number: 494650201041
- Zoning description: R10 - Residential District
- Special conditions: VA Owned
Construction
Type & style
- Home type: SingleFamily
- Architectural style: Two Story
- Property subtype: Single Family Residence
Materials
- Stone Veneer, Vinyl Siding
Condition
- New construction: No
- Year built: 2014
Utilities & green energy
- Sewer: County Sewer
- Water: Public
Community & HOA
Community
- Features: Community Pool
- Security: Security System, Smoke Detector(s)
- Subdivision: The Pines At Westgate
HOA
- Has HOA: Yes
- HOA fee: $360 annually
- HOA name: Little And Young
Location
- Region: Raeford
Financial & listing details
- Price per square foot: $124/sqft
- Tax assessed value: $295,380
- Annual tax amount: $2,523
- Date on market: 2/3/2026
- Cumulative days on market: 171 days
- Listing terms: New Loan
- Inclusions: Dishwasher
- Exclusions: NONE
- Ownership: More than a year
Estimated market value
Not available
Estimated sales range
Not available
$2,189/mo
Price history
| Date | Event | Price |
|---|---|---|
| 2/17/2026 | Pending sale | $294,200$124/sqft |
Source:  LPRMLS #756818 Report a problem LPRMLS #756818 Report a problem | ||
| 2/3/2026 | Listed for sale | $294,200+3%$124/sqft |
Source: LPRMLS #756818 Report a problem | ||
| 11/13/2025 | Sold | $285,753+24.2%$120/sqft |
Source: Public Record Report a problem | ||
| 5/20/2014 | Sold | $230,000$97/sqft |
Source: Public Record Report a problem | ||
Public tax history
| Year | Property taxes | Tax assessment |
|---|---|---|
| 2025 | $2,523 | $295,380 |
| 2024 | $2,523 | $295,380 |
| 2023 | $2,523 | $295,380 |
| 2022 | $2,523 +24.6% | $295,380 +29.4% |
| 2021 | $2,025 +0.1% | $228,300 |
| 2020 | $2,023 | $228,300 |
| 2019 | $2,023 | $228,300 |
| 2018 | -- | $228,300 |
| 2017 | -- | $228,300 |
| 2016 | -- | $228,300 |
| 2015 | -- | $228,300 +851.2% |
| 2014 | $1,985 +921.1% | $24,000 -27.3% |
| 2013 | $194 | $33,000 |
Find assessor info on the county website
Monthly payment
Est. payment
Payment breakdown
Explore the cost of this home by adjusting the details. Changes won't be saved.Climate risks
Neighborhood: 28376
Nearby schools
GreatSchools rating
- 4/10Rockfish Hoke ElementaryGrades: PK-5Distance: 1.4 mi
- 2/10East Hoke MiddleGrades: 6-8Distance: 4 mi
- 10/10Sandhoke Early College High SchoolGrades: 9-12Distance: 6.4 mi
Schools provided by the listing agent
- Elementary: Rockfish/Hoke Elem
- Middle: East Hoke Middle School
- High: Hoke County High School
Source: LPRMLS. This data may not be complete. We recommend contacting the local school district to confirm school assignments for this home.
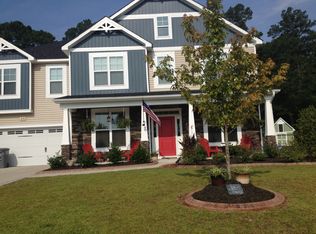
- $448,5005 bd4 ba3.5k sqft276 Sedgefield Dr, Raeford, NC 28376Off Market
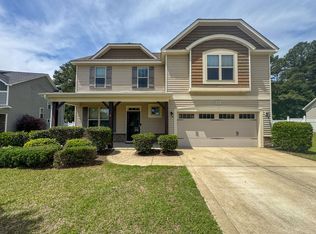
- $348,9004 bd3 ba2.2k sqft296 Sedgefield Dr, Raeford, NC 28376Off Market
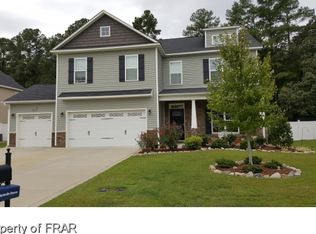
- $382,7005 bd3 ba2.9k sqft256 Sedgefield Dr, Raeford, NC 28376Off Market
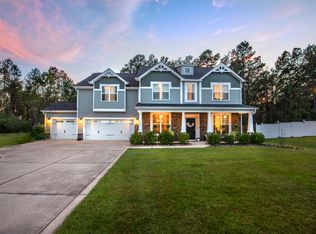
- $462,4005 bd3 ba3.4k sqft314 Sedgefield Dr, Raeford, NC 28376Off Market
- $412,5004 bd4 ba3k sqft285 Sedgefield Dr, Raeford, NC 28376Off Market
- $375,0004 bd3 ba2.4k sqft273 Sedgefield Dr, Raeford, NC 28376Sold
- $363,2004 bd2 ba2.3k sqft299 Sedgefield Dr, Raeford, NC 28376Off Market
- $344,0004 bd3 ba2.2k sqft244 Sedgefield Dr, Raeford, NC 28376Off Market
A local agent can set up tours, give advice and negotiate with sellers.
A local lender can help you make sure your offer is ready when you are.
Similar homes
- $305,0003 bd3 ba1.8k sqft261 Ivystone Dr, Raeford, NC 28376For Sale
 MLS ID #765425, WILLIAM MCNEILL, COLDWELL BANKER ADVANTAGE - YADKIN ROAD. LPRMLS
 - $310,0004 bd3 ba2.2k sqft554 Thorncliff Dr, Raeford, NC 28376For Sale
 MLS ID #760293, TYLER A. GOODE, ONNIT REALTY GROUP. LPRMLS
 - $310,0003 bd2 ba1.8k sqft345 Hidalgo Dr, Raeford, NC 28376For Sale
 MLS ID #765506, SAMUEL VALLE, REDFIN CORP.. LPRMLS
 - $279,9003 bd2 ba1.6k sqft264 Himalaya Dr, Raeford, NC 28376For Sale
 MLS ID #759439, STEPHANIE BELL, LPT REALTY LLC. LPRMLS
 - $295,0003 bd2 ba1.7k sqft136 Cross Creek Dr, Raeford, NC 28376For SaleMLS ID #762036, KEVIN BALDWIN SR., SHOW ME REAL ESTATE LLC. LPRMLS
- $275,0003 bd2 ba1.6k sqft285 Belmont Dr, Raeford, NC 28376For SaleMLS ID #764947, ANN PRATT, ERA STROTHER REAL ESTATE. LPRMLS
- $325,0003 bd3 ba1.8k sqft370 Bulldawg Ln, Raeford, NC 28376For SaleMLS ID #759120, PAULA DINGWALL, HOMES AT FORT BRAGG, LLC.. LPRMLS
- $390,0004 bd3 ba2.4k sqft179 Grove Walk Rd, Raeford, NC 28376For SaleMLS ID #766305, JESSICA WILLIAMS, COMPASS CAROLINAS, LLC.. LPRMLS
- $265,0003 bd2 ba1.4k sqft7787 Cottonwood Ave, Fayetteville, NC 28314For SaleMLS ID #765967, THE BOOTS AT HOME TEAM POWERED BY EASTERN PINE REALTY GROUP, EASTERN PINE REALTY GROUP. LPRMLS
- $359,0004 bd4 ba2.4k sqft217 Hornet Dr, Raeford, NC 28376For SaleMLS ID #765037, GARLINDA PRICE, FUSION PROPERTIES. LPRMLS
- $268,0004 bd2 ba1.6k sqft216 Meherrin Loop, Raeford, NC 28376For SaleMLS ID #762586, BRYAN GAINES, EXIT REALTY PREFERRED. LPRMLS
- $279,9004 bd3 ba2k sqft4441 Home Stakes Dr, Parkton, NC 28371For SaleMLS ID #764685, WILLIAM MCNEILL, COLDWELL BANKER ADVANTAGE - YADKIN ROAD. LPRMLS
- $339,9004 bd3 ba2.5k sqft350 Palomo Pl, Raeford, NC 28376New ConstructionLPRMLS
- $255,0004 bd3 ba2.2k sqft3414 Rudland Ct, Fayetteville, NC 28304For SaleMLS ID #749744, MICHAEL CAMPBELL, KELLER WILLIAMS REALTY (FAYETTEVILLE). LPRMLS
- $236,0003 bd2 ba1.4k sqft118 Woodbine Dr, Raeford, NC 28376For SaleMLS ID #764860, MARITZA MEDINA, EMPIRE REAL ESTATE LLC.. LPRMLS
- $210,0003 bd2 ba1.4k sqft2017 Highway 401, Raeford, NC 28376For SaleMLS ID #761455, BRIANNA MERINO, CONNELL REAL ESTATE. LPRMLS
- $308,2863 bd2 ba1.7k sqft179 Ainsdale Warren Ct Lot 14, Raeford, NC 28376New ConstructionMLS ID #758794, LEE PITTMAN, CAROLINA SUMMIT GROUP #1. LPRMLS
- $420,0005 bd3 ba3.1k sqft912 Lewis St, Raeford, NC 28376For SaleMLS ID #747678, TAMMY PANDURE, CONNELL REAL ESTATE. LPRMLS
- $347,2004 bd3 ba2.1k sqft193 Ainsdale Warren Ct Lot 13, Raeford, NC 28376New ConstructionMLS ID #758778, LEE PITTMAN, CAROLINA SUMMIT GROUP #1. LPRMLS
- $341,9993 bd4 ba2.1k sqft739 Southerland Peak Dr Lot 46, Raeford, NC 28376New ConstructionMLS ID #747866, LEE PITTMAN, CAROLINA SUMMIT GROUP #1. LPRMLS
