Skip main navigation
Sold for $385,000
  • $385,000

    286 Shrewsbury St, Holden, MA 01520

    3beds
    1,444sqft
    Single Family Residence
    Built in 1955
    9,148 Square Feet Lot
    $445,700 Zestimate®
    $267/sqft
    $2,694 Estimated rent

    Home value

    $445,700

    $423,000 - $468,000

    $2,694/mo

    Zestimate® history
    Loading
    Loading...

    Owner options

    List your home for rent

    $2,694/mo

    Rent Zestimate®

    Find your next renter with Zillow Rental Manager. Plus, with online applications, you can quickly screen prospective tenants – for free.

    Learn more

    $2,694/mo

    Rent Zestimate®

    Refinance and save

    $2,466/mo

    Est. payment

    Refinancing to a lower rate could help reduce your monthly payments and save thousands over the life of the loan.

    See today's rates

    $2,466/mo

    Est. payment

    Explore your selling options

    Work with a Zillow partner agent

    Leverage their expertise and Zillow's premium Showcase listings to get your home seen by more buyers.

    Get started

    List with your own agent

    Get your home in front of millions of buyers by listing it on Zillow.

    Learn how to do it

    Sell it yourself

    Take full control of how buyers see your home on Zillow by listing For Sale by Owner (FSBO).

    List your home

    What's special

    Second fireplaceBeautiful brick fireplaceSmall barNew bathroom vanityHardwood floorsCeiling fansNew roof
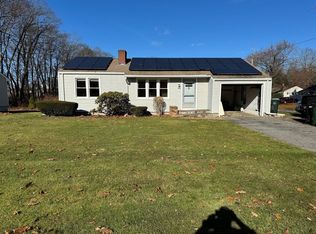
    Come see all that Holden has to offer! Don't miss out on this remarkable three-bedroom ranch offering one-level living in a convenient commuter location. The spacious living room boasts a beautiful brick fireplace, large front window, and hardwood floors. Kitchen opens up to an adorable enclosed porch that leads out to the large deck overlooking the back yard with a shed and dog pen. All bedrooms feature hardwood floors and ceiling fans. The partially finished basement is perfect for entertaining, featuring a second fireplace, small bar, and ample space. With great storage, washer/dryer hookup, and a large workbench in the unfinished area, as well as an oversized one-car garage, this is an opportunity for a great price that you don't want to miss! New water heater 2023, new roof 2021, updated 200amp electrical 2021, new bathroom vanity 2019, heat pump/mini-split system 2018. First showings at Open House Saturday 6/17 and Sunday 6/18.

    Zillow last checked:

    Listing updated:

    Listed by:

    Joshua Shalin 978-979-8029,

    ERA Key Realty Services-Bay State Group 508-376-8200

    Bought with:

    Rob Daly

    Realty Executives Boston West

    Source: MLS PIN,MLS#: 73116492

    Facts & features

    Interior

    Bedrooms & bathrooms
    • Bedrooms: 3
    • Bathrooms: 1
    • Full bathrooms: 1
    Primary bathroom
    • Features: No
    Heating
    • Baseboard, Hot Water, Heat Pump, Oil
    Cooling
    • Heat Pump
    Appliances
    • Included: Electric Water Heater, Range, Refrigerator
    • Laundry: Electric Dryer Hookup, Washer Hookup
    Features
    • Flooring: Vinyl, Hardwood
    • Doors: Storm Door(s)
    • Windows: Screens
    • Basement: Full,Partially Finished,Interior Entry,Sump Pump,Concrete
    • Number of fireplaces: 2
    Interior area
    • Total structure area: 1,444
    • Total interior livable area: 1,444 sqft

    Property

    Parking
    • Total spaces: 3
    • Parking features: Attached, Workshop in Garage, Paved Drive, Off Street, Paved
    • Attached garage spaces: 1
    • Uncovered spaces: 2
    Features
    • Patio & porch: Porch - Enclosed, Deck
    • Exterior features: Porch - Enclosed, Deck, Rain Gutters, Storage, Screens
    Lot
    • Size: 9,148 Square Feet
    • Features: Corner Lot, Level
    Details
    • Parcel number: M:201 B:58,1542624
    • Zoning: R15

    Construction

    Type & style
    • Home type: SingleFamily
    • Architectural style: Ranch
    • Property subtype: Single Family Residence
    Materials
    • Frame
    • Foundation: Concrete Perimeter
    • Roof: Shingle
    Condition
    • Year built: 1955

    Utilities & green energy

    • Electric: Circuit Breakers, 200+ Amp Service
    • Sewer: Public Sewer
    • Water: Public
    • Utilities for property: for Electric Range, for Electric Dryer, Washer Hookup

    Community & HOA

    Community
    • Features: Highway Access, Public School
    HOA
    • Has HOA: No
    Location
    • Region: Holden

    Financial & listing details

    • Price per square foot: $267/sqft
    • Tax assessed value: $299,400
    • Annual tax amount: $4,488
    • Date on market: 1/11/2026
    • Listing terms: Contract

    Price history

    DateEventPrice
    7/18/2023Sold$385,000+10%$267/sqft
    Source: MLS PIN #73116492 Report a problem
    6/19/2023Contingent$350,000$242/sqft
    Source: MLS PIN #73116492 Report a problem
    6/13/2023Listed for sale$350,000+49.6%$242/sqft
    Source: MLS PIN #73116492 Report a problem
    9/29/2018Sold$234,000-0.4%$162/sqft
    Source: Agent Provided Report a problem
    6/21/2018Sold$234,900+2.2%$163/sqft
    Source: Public Record Report a problem
    4/30/2018Pending sale$229,900$159/sqft
    Source: Paramount Realty Group #72316733 Report a problem
    4/27/2018Listed for sale$229,900+6.9%$159/sqft
    Source: Paramount Realty Group #72316733 Report a problem
    7/29/2015Sold$215,000-1.8%$149/sqft
    Source: Public Record Report a problem
    6/5/2015Pending sale$219,000$152/sqft
    Source: Open Door Real Estate #71843386 Report a problem
    5/26/2015Listed for sale$219,000-0.4%$152/sqft
    Source: Open Door Real Estate #71843386 Report a problem
    3/11/2008Listing removed$219,900$152/sqft
    Source: NCI Report a problem
    2/1/2008Listed for sale$219,900$152/sqft
    Source: NCI Report a problem
    10/28/2007Listing removed$219,900$152/sqft
    Source: Owner Report a problem
    9/30/2007Listed for sale$219,900+1.1%$152/sqft
    Source: Owner Report a problem
    10/25/2004Sold$217,500$151/sqft
    Source: Public Record Report a problem

    Public tax history

    YearProperty taxesTax assessment
    2025$4,766 +9.2%$343,900 +11.5%
    2024$4,365 -2.7%$308,500 +3%
    2023$4,488 +2.2%$299,400 +12.9%
    2022$4,392 +3.7%$265,200 +9%
    2021$4,235 +8.5%$243,400 +6.1%
    2020$3,902 +2.1%$229,500 +4.8%
    2019$3,822 +8.3%$219,000 +9.3%
    2018$3,529 +2.7%$200,400 +2.6%
    2017$3,435 +6.4%$195,300 +4.4%
    2016$3,227 $187,100
    Find assessor info on the county website

    Neighborhood: 01520

    Nearby schools

    GreatSchools rating
    Schools provided by the listing agent
    • Elementary: Mayo
    • Middle: Mountview
    • High: Wachusett

    Source: MLS PIN. This data may not be complete. We recommend contacting the local school district to confirm school assignments for this home.

    Get a cash offer in 3 minutes
    Find out how much your home could sell for in as little as 3 minutes with a no-obligation cash offer.
    Estimated market value
    $445,700
    Get a cash offer in 3 minutes
    Find out how much your home could sell for in as little as 3 minutes with a no-obligation cash offer.
    Estimated market value
    $445,700