Nestled in the vibrant & eclectic neighborhood known as Cambridgeport, this 2 bed, 2 bath townhome offers an inviting blend of modern comfort and classic character. It is spacious city living at its finest not far from Central Square. The unit has been freshly painted & features an open concept living room w/4 large bay windows, fireplace, built in cabinetry & a slider leading to a private fenced in courtyard. The modern kitchen has new stainless steel appliances. Each bedroom has new carpet & ample closet space with the primary suite featuring an en-suite bath for added convenience. There is underground indoor parking for 1 car, deeded to the unit, plus additional storage inside the garage. An amazing location between MIT and Harvard, close to BU, & convenient to Longwood Medical, this 2 level townhome is just steps to Charles River, Trader Joe's, and Whole Foods. Both the Green & Red Lines, are each less than a mile away. Priced below assessed value, this is an amazing opportunity
Sold for $988,000
$988,000
286 Sidney St #286, Cambridge, MA 02139
2beds
1,156sqft
Condominium, Townhouse
Built in 1989
-- sqft lot
$-- Zestimate®
$855/sqft
$-- Estimated rent
Home value
Not available
Estimated sales range
Not available
Not available
Zestimate® history
Owner options
List your home for rent
Find your next renter with Zillow Rental Manager. Plus, with online applications, you can quickly screen prospective tenants – for free.
Refinance and save
$7,323/mo
Est. payment
Refinancing to a lower rate could help reduce your monthly payments and save thousands over the life of the loan.
$7,323/mo
Est. payment
Explore your selling options
Work with a Zillow partner agent
Leverage their expertise and Zillow's premium Showcase listings to get your home seen by more buyers.
Get startedList with your own agent
Get your home in front of millions of buyers by listing it on Zillow.
Learn how to do itSell it yourself
Take full control of how buyers see your home on Zillow by listing For Sale by Owner (FSBO).
List your homeWhat's special
Modern kitchenEn-suite bathAmple closet spaceNew stainless steel appliancesPrivate fenced in courtyardBuilt in cabinetryLarge bay windows
Zillow last checked:
Listing updated:
Listed by:
Judy Korzenowski 617-947-9003,
Coldwell Banker Realty - Newton 617-969-2447
Bought with:
Ning Sun
Phoenix Real Estate
Source: MLS PIN,MLS#: 73335116
Facts & features
Interior
Bedrooms & bathrooms
- Bedrooms: 2
- Bathrooms: 2
- Full bathrooms: 2
- Main level bathrooms: 1
- Main level bedrooms: 1
Primary bedroom
- Features: Bathroom - Full, Closet, Flooring - Wall to Wall Carpet, Window(s) - Bay/Bow/Box, Lighting - Sconce
- Level: Second
- Area: 169
- Dimensions: 13 x 13
Bedroom 2
- Features: Closet, Flooring - Wall to Wall Carpet, Window(s) - Bay/Bow/Box, Lighting - Sconce
- Level: Main,First
- Area: 130
- Dimensions: 10 x 13
Primary bathroom
- Features: Yes
Bathroom 1
- Features: Bathroom - Full, Bathroom - Tiled With Tub, Flooring - Stone/Ceramic Tile, Lighting - Sconce
- Level: Second
- Area: 72
- Dimensions: 8 x 9
Bathroom 2
- Features: Bathroom - Full, Bathroom - With Shower Stall, Flooring - Stone/Ceramic Tile
- Level: Main,First
- Area: 42
- Dimensions: 6 x 7
Dining room
- Features: Window(s) - Bay/Bow/Box, Exterior Access, Recessed Lighting, Slider, Lighting - Pendant, Flooring - Engineered Hardwood
- Level: Main,First
- Area: 110
- Dimensions: 11 x 10
Kitchen
- Features: Flooring - Stone/Ceramic Tile, Countertops - Paper Based, Stainless Steel Appliances, Gas Stove, Lighting - Overhead
- Level: Main,First
- Area: 90
- Dimensions: 9 x 10
Living room
- Features: Closet/Cabinets - Custom Built, Window(s) - Bay/Bow/Box, Exterior Access, Recessed Lighting, Slider, Flooring - Engineered Hardwood
- Level: Main,First
- Area: 221
- Dimensions: 13 x 17
Heating
- Forced Air, Natural Gas
Cooling
- Central Air
Appliances
- Included: Range, Dishwasher, Disposal, Microwave, Refrigerator, Washer/Dryer
- Laundry: Laundry Closet, Main Level, First Floor, In Unit
Features
- Closet, Bathroom - Tiled With Shower Stall, Entrance Foyer, Bathroom, Internet Available - Unknown
- Flooring: Tile, Carpet, Laminate, Flooring - Stone/Ceramic Tile
- Windows: Screens
- Has basement: No
- Number of fireplaces: 1
- Fireplace features: Living Room
- Common walls with other units/homes: 2+ Common Walls
Interior area
- Total structure area: 1,156
- Total interior livable area: 1,156 sqft
- Finished area above ground: 1,156
Property
Parking
- Total spaces: 1
- Parking features: Detached, Under, Garage Door Opener
- Attached garage spaces: 1
Features
- Entry location: Unit Placement(Street,Ground,Courtyard)
- Exterior features: Fenced Yard, Garden, Screens
- Fencing: Fenced
Details
- Parcel number: 401986
- Zoning: C2A
Construction
Type & style
- Home type: Townhouse
- Property subtype: Condominium, Townhouse
Materials
- Brick, Stone
- Roof: Shingle
Condition
- Year built: 1989
Utilities & green energy
- Sewer: Public Sewer
- Water: Public
- Utilities for property: for Gas Range
Community & HOA
Community
- Features: Public Transportation, Shopping, Park, Medical Facility, Highway Access, T-Station, University
- Security: Security System
HOA
- Amenities included: Hot Water, Elevator(s), Storage
- Services included: Water, Sewer, Insurance, Maintenance Structure, Maintenance Grounds, Snow Removal, Trash, Reserve Funds
- HOA fee: $803 monthly
Location
- Region: Cambridge
Financial & listing details
- Price per square foot: $855/sqft
- Tax assessed value: $872,400
- Annual tax amount: $5,165
- Date on market: 9/14/2026
- Listing terms: Contract
Price history
| Date | Event | Price |
|---|---|---|
| 3/26/2025 | Sold | $988,000+23.7%$855/sqft |
Source: MLS PIN #73335116 Report a problem | ||
| 2/20/2025 | Contingent | $799,000$691/sqft |
Source: MLS PIN #73335116 Report a problem | ||
| 2/13/2025 | Listed for sale | $799,000$691/sqft |
Source: MLS PIN #73335116 Report a problem | ||
Public tax history
Tax history is unavailable.
Neighborhood: Cambridgeport
Nearby homes
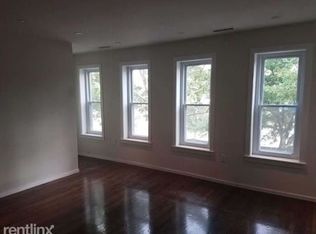
- $833,2002 bd2 ba1.1k sqft11 Henry St, Cambridge, MA 02139Off Market

- $1,123,3002 bd2 ba1.2k sqft9 Henry St, Cambridge, MA 02139Off Market
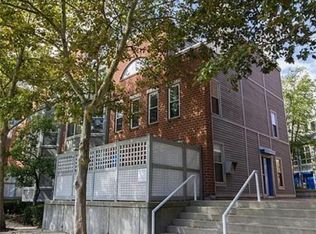
- $1,041,9002 bd2 ba1.2k sqft5 Henry St, Cambridge, MA 02139Off Market
- $1,054,8002 bd2 ba1.2k sqft3 Henry St, Cambridge, MA 02139Off Market
- $1,144,9002 bd1 ba2k sqft8 Chestnut St, Cambridge, MA 02139Off Market
- $1,286,5002 bd2 ba2k sqft10 Chestnut St, Cambridge, MA 02139Off Market
- $1,122,0002 bd2 ba1.2k sqft12 Chestnut St, Cambridge, MA 02139Off Market
- $886,5002 bd2 ba1.1k sqft14 Chestnut St, Cambridge, MA 02139Off Market
- $1,238,7002 bd3 ba1.3k sqft22 Chestnut St, Cambridge, MA 02139Off Market
Nearby schools
GreatSchools rating
- 7/10Morse SchoolGrades: PK-5Distance: 0.2 mi
- 9/10The Amigos SchoolGrades: PK-8Distance: 0.5 mi
- 8/10Cambridge Rindge and Latin SchoolGrades: 9-12Distance: 1.3 mi


Get pre-qualified for a loan
At Zillow Home Loans, we can pre-qualify you in as little as 5 minutes with no impact to your credit score.An equal housing lender. NMLS #10287.
- Massachusetts
- Middlesex County
- Cambridge
- 02139
- Cambridgeport
- 286 Sidney St Unit 286
