Skip main navigation
Sold for $465,000
  • $465,000

    286 Storm Drive, Holtsville, NY 11742

    3beds
    1,217sqft
    Condominium, Residential
    Built in 1971
    -- sqft lot
    $482,800 Zestimate®
    $382/sqft
    $3,657 Estimated rent

    Home value

    $482,800

    $435,000 - $536,000

    $3,657/mo

    Zestimate® history
    Loading
    Loading...

    Owner options

    List your home for rent

    $3,657/mo

    Rent Zestimate®

    Find your next renter with Zillow Rental Manager. Plus, with online applications, you can quickly screen prospective tenants – for free.

    Learn more

    $3,657/mo

    Rent Zestimate®

    Refinance and save

    $3,624/mo

    Est. payment

    Refinancing to a lower rate could help reduce your monthly payments and save thousands over the life of the loan.

    See today's rates

    $3,624/mo

    Est. payment

    Explore your selling options

    Work with a Zillow partner agent

    Leverage their expertise and Zillow's premium Showcase listings to get your home seen by more buyers.

    Get started

    List with your own agent

    Get your home in front of millions of buyers by listing it on Zillow.

    Learn how to do it

    Sell it yourself

    Take full control of how buyers see your home on Zillow by listing For Sale by Owner (FSBO).

    List your home

    What's special

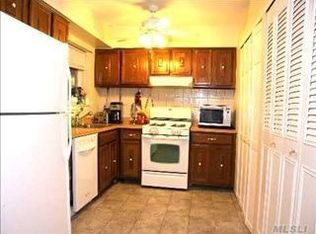
    Immaculately renovated 3 bedroom 1.5 bath paradise. Featuring hardwood throughout the 1st floor and new carpet upstairs, welcome home. White quartz countertops with white kitchen cabinets in an open and inviting layout make this spacious three bedroom perfect for entertaining. Natural light floods the space from massive triple windows. A custom handmade staircase accentuates the open space, leading to a second story with brand new carpet and three large bedrooms with ample closet space. A private patio adjacent to a courtyard brings the peaceful sounds of nature to your backdrop. Welcome to paradise!

    Zillow last checked:

    Listing updated:

    Listed by:

    Steven T. Brennan 631-320-5250,

    Pinpoint Realty LI 631-320-5250

    Bought with:

    Michelle N. Bergin, 10401341141

    Signature Premier Properties

    Kevin Collins, 10301214921

    Signature Premier Properties

    Source: OneKey® MLS as distributed by MLS GRID,MLS#: 906090MLS Logo

    Facts & features

    Interior

    Bedrooms & bathrooms
    • Bedrooms: 3
    • Bathrooms: 2
    • Full bathrooms: 1
    • 1/2 bathrooms: 1
    Family room
    • Description: Spacious living area, with large windows and ample natural light.
    • Level: First
    Heating
    • Forced Air
    Cooling
    • Central Air
    Appliances
    • Included: Convection Oven, Dishwasher, Electric Water Heater, ENERGY STAR Qualified Appliances, Gas Oven, Gas Range, Humidifier, Microwave, Refrigerator, Stainless Steel Appliance(s)
    • Laundry: Washer/Dryer Hookup, In Unit
    Features
    • Ceiling Fan(s), Entertainment Cabinets, Galley Type Kitchen, Open Floorplan, Quartz/Quartzite Counters, Recessed Lighting
    • Flooring: Carpet, Hardwood
    • Windows: Oversized Windows
    • Attic: Common
    • Has fireplace: No
    • Common walls with other units/homes: 2+ Common Walls
    Interior area
    • Total structure area: 1,217
    • Total interior livable area: 1,217 sqft

    Property

    Parking
    • Total spaces: 2
    Features
    • Levels: Two
    • Exterior features: Courtyard, Garden, Mailbox, Playground
    • Pool features: Community, In Ground, Outdoor Pool
    Details
    • Special conditions: None

    Construction

    Type & style
    • Home type: Condo
    • Property subtype: Condominium, Residential
    Materials
    • Advanced Framing Technique, Batts Insulation, Blown-In Insulation, Vinyl Siding
    • Foundation: Slab
    Condition
    • Updated/Remodeled
    • Year built: 1971

    Utilities & green energy

    • Sewer: Public Sewer
    • Water: Public
    • Utilities for property: Cable Available, Electricity Connected, Natural Gas Connected, Sewer Connected, Trash Collection Private, Water Connected

    Community & HOA

    Community
    • Features: Curbs, Park, Playground, Pool, Sidewalks
    HOA
    • Has HOA: Yes
    • Amenities included: Parking, Playground, Pool, Snow Removal, Trash
    • Services included: Common Area Maintenance, Maintenance Structure, Maintenance Grounds, Pool Service, Sewer, Snow Removal, Trash, Water
    • HOA fee: $387 monthly
    Location
    • Region: Holtsville

    Financial & listing details

    • Price per square foot: $382/sqft
    • Annual tax amount: $4,296
    • Date on market: 8/27/2025
    • Cumulative days on market: 14 days
    • Listing agreement: Exclusive Right To Sell
    • Exclusions: Nest Digital Thermostat, Nest light switches.
    • Electric utility on property: Yes

    Price history

    DateEventPrice
    12/23/2025Sold$465,000$382/sqft
    Source: OneKey® MLS as distributed by MLS GRID #906090 Report a problem
    9/11/2025Pending sale$465,000$382/sqft
    Source: OneKey® MLS as distributed by MLS GRID #906090 Report a problem
    8/28/2025Listed for sale$465,000+70.3%$382/sqft
    Source: OneKey® MLS as distributed by MLS GRID #906090 Report a problem
    1/2/2020Sold$273,000-2.5%$224/sqft
    Source: OneKey® MLS as distributed by MLS GRID #L3173108 Report a problem
    10/16/2019Listed for sale$279,999-13.8%$230/sqft
    Source: Coldwell Banker Residential #3173108 Report a problem
    10/16/2010Listing removed$325,000$267/sqft
    Source: Charles Rutenberg Realty, Inc. #2295421 Report a problem
    5/30/2010Listed for sale$325,000$267/sqft
    Source: Charles Rutenberg Realty, Inc. #2295421 Report a problem

    Public tax history

    Tax history is unavailable.

    Neighborhood: 11742

    Nearby schools

    GreatSchools rating
    Schools provided by the listing agent
    • Elementary: Waverly Avenue School
    • Middle: Sagamore Middle School
    • High: Sachem High School East

    Source: OneKey® MLS as distributed by MLS GRID. This data may not be complete. We recommend contacting the local school district to confirm school assignments for this home.

    Get a cash offer in 3 minutes
    Find out how much your home could sell for in as little as 3 minutes with a no-obligation cash offer.
    Estimated market value
    $482,800
    Get a cash offer in 3 minutes
    Find out how much your home could sell for in as little as 3 minutes with a no-obligation cash offer.
    Estimated market value
    $482,800