Discover your dream home at Summer Orchard, where serene living meets unmatched convenience. Nestled close to Lexington’s finest shopping and dining, this community is the perfect balance—enjoy easy access to your favorite destinations without the hassle of heavy traffic. Enjoy private homesites with breathtaking skyline views you must see to believe! The Bancroft is a stunning home that boasts modern and elegant features. One of the standout features of this property is the large kitchen island, which is perfect for not only meal preparation but also for entertaining guests. The open concept living area creates a seamless flow between the kitchen, dining room, and family room, making it ideal for social gatherings or simply enjoying quality time with loved ones. The primary bedroom is truly a retreat. It offers a peaceful oasis where you can unwind after a long day. The ensuite primary bathroom offers a large tile surround shower with seat for another touch of detail. The main level is finished off with a spacious laundry room, multiple storage closets, one guest bedroom with a shared full bath and a large study / formal dining area with glass French doors. Upstairs you will find a perfect loft along with an additional guest bedroom and full bath. Step outside onto the backyard covered patio and be greeted by a serene outdoor space that is perfect for relaxation and outdoor dining. Other luxuries include easy access to Lake Murray and minutes away from Lexington Country Club. What a fantastic place to call home! Call Neighborhood Sales Manager for details on design selections and construction status. Schedule a tour today asks about closing cost assistance. The price you see is the final price, no surprises! Please Note Stock Photos were utilized, options colors and selectins may vary! Disclaimer: CMLS has not reviewed and, therefore, does not endorse vendors who may appear in listings.
Pending
Price cut: $10K (8/1)
$309,900
286 Summer Orchard Dr, Lexington, SC 29072
3beds
2,091sqft
Single Family Residence
Built in 2026
8,712 Square Feet Lot
$309,400 Zestimate®
$148/sqft
$29/mo HOA
What's special
- 98 days
- 16
- 1
Zillow last checked:
Listing updated:
Listed by:
Adam Rickard,
SM South Carolina Brokerage LLC
Source: Consolidated MLS,MLS#: 636273
Facts & features
Interior
Bedrooms & bathrooms
- Bedrooms: 3
- Bathrooms: 3
- Full bathrooms: 3
- Main level bathrooms: 2
Rooms
- Room types: Office, Loft
Primary bedroom
- Features: Double Vanity, Bath-Private, Separate Shower, Walk-In Closet(s), Tray Ceiling(s), Ceiling Fan(s), Closet-Private, Separate Water Closet
- Level: Main
Bedroom 2
- Features: Bath-Shared, Tub-Shower, Closet-Private
- Level: Main
Bedroom 3
- Features: Bath-Shared, Tub-Shower, Closet-Private
- Level: Second
Kitchen
- Features: Eat-in Kitchen, Kitchen Island, Pantry, Backsplash-Granite, Backsplash-Tiled
- Level: Main
Living room
- Features: Fireplace, Ceiling Fan
- Level: Main
Heating
- Gas 1st Lvl, Gas 2nd Lvl, Zoned
Cooling
- Central Air, Split System, Zoned
Appliances
- Included: Free-Standing Range, Gas Range, Dishwasher, Disposal, Microwave Above Stove, Tankless Water Heater, Gas Water Heater
- Laundry: Electric, Heated Space, Main Level
Features
- Ceiling Fan(s)
- Flooring: Carpet, Tile
- Has basement: No
- Attic: Storage,Attic Access
- Number of fireplaces: 1
Interior area
- Total structure area: 2,091
- Total interior livable area: 2,091 sqft
Property
Parking
- Total spaces: 2
- Parking features: Garage Door Opener
- Attached garage spaces: 2
Features
- Stories: 2
- Patio & porch: Patio
- Exterior features: Gutters - Full
Lot
- Size: 8,712 Square Feet
- Features: Sprinkler
Details
- Parcel number: 00631601111
Construction
Type & style
- Home type: SingleFamily
- Architectural style: Ranch,Traditional
- Property subtype: Single Family Residence
Materials
- Stone, Vinyl
- Foundation: Slab
Condition
- New Construction
- New construction: Yes
- Year built: 2026
Details
- Warranty included: Yes
Utilities & green energy
- Sewer: Public Sewer
- Water: Public
- Utilities for property: Cable Available
Community & HOA
Community
- Security: Smoke Detector(s)
- Subdivision: SUMMER ORCHARD
HOA
- Has HOA: Yes
- Services included: Common Area Maintenance, Street Light Maintenance
- HOA fee: $345 annually
Location
- Region: Lexington
Financial & listing details
- Price per square foot: $148/sqft
- Date on market: 6/11/2026
- Listing agreement: Exclusive Right To Sell
- Road surface type: Paved
Estimated market value
$309,400
$294,000 - $325,000
$2,476/mo
Price history
| Date | Event | Price |
|---|---|---|
| 8/11/2026 | Pending sale | $309,900$148/sqft |
Source:  Consolidated MLS #636273 Report a problem Consolidated MLS #636273 Report a problem | ||
| 8/1/2026 | Price change | $309,900-3.1%$148/sqft |
Source: Consolidated MLS #636273 Report a problem | ||
| 7/16/2026 | Price change | $319,900-1.6%$153/sqft |
Source:  Stanley Martin Homes Report a problem Stanley Martin Homes Report a problem | ||
| 7/1/2026 | Price change | $325,105+0.9%$155/sqft |
Source: Consolidated MLS #636273 Report a problem | ||
| 6/11/2026 | Price change | $322,105-0.2%$154/sqft |
Source: Consolidated MLS #636273 Report a problem | ||
| 6/10/2026 | Listed for sale | $322,800$154/sqft |
Source: Stanley Martin Homes Report a problem | ||
Public tax history
Tax history is unavailable.
Monthly payment
Est. payment
Payment breakdown
Explore the cost of this home by adjusting the details. Changes won't be saved.Climate risks
Neighborhood: 29072
Nearby schools
Schools provided by the listing agent
- Elementary: Gilbert
- Middle: Gilbert
- High: Gilbert
- District: Lexington One
Source: Consolidated MLS. This data may not be complete. We recommend contacting the local school district to confirm school assignments for this home.
- $314,9004 bd3 ba2.4k sqft282 Summer Orchard Dr, Lexington, SC 29072New Construction
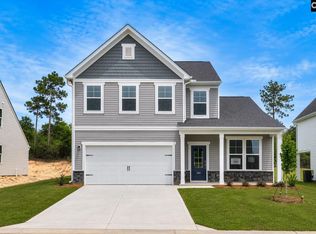
- $334,9004 bd3 ba2.9k sqft290 Summer Orchard Dr, Lexington, SC 29072Pending

- $334,9004 bd3 ba2.7k sqft294 Summer Orchard Dr, Lexington, SC 29072Pending
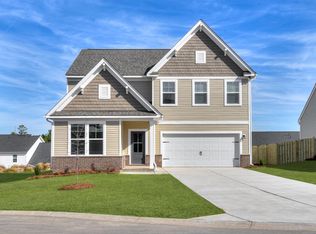
- $319,9004 bd4 ba2.3k sqft281 Summer Orchard Dr, Lexington, SC 29072Pending
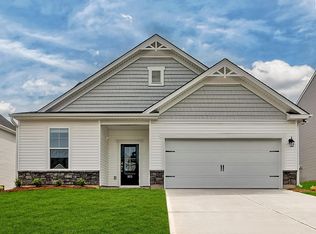
Similar homes
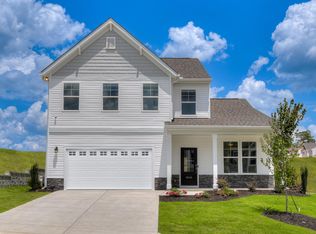
- $309,9004 bd3 ba2.4k sqft298 Summer Orchard Dr, Lexington, SC 29072New Construction
 Consolidated MLS
 - $304,9004 bd3 ba2.3k sqft310 Summer Orchard Dr, Lexington, SC 29072New Construction
 Consolidated MLS
 - $309,9004 bd3 ba2.4k sqft289 Summer Orchard Dr, Lexington, SC 29072New Construction
 Consolidated MLS
 - $314,9004 bd3 ba2.4k sqft282 Summer Orchard Dr, Lexington, SC 29072New ConstructionConsolidated MLS
