This property offers the perfect blend of comfort, convenience, and space for all your needs. Situated on a generous lot with an open sky feel, this single-level residence has an inviting open floor plan, an oversized 3-car garage, and ample room for your RV and additional toys. As you step inside, you'll immediately appreciate the seamless flow of the open floor plan, which effortlessly combines the living, dining, and kitchen areas., Natural light floods the space, creating a bright and airy atmosphere that is perfect for both relaxing and entertaining. The master bedroom is thoughtfully positioned at one end of the house for optimal privacy. The backyard has a spacious layout with plenty of room for gardening, playtime, or even adding a workshop. Situated close to shopping and moments away from a wealth of outdoor activities, including hiking, biking Pyramid Lake and more.
Closed
$530,000
286 Tankersley Dr, Sparks, NV 89436
3beds
1,597sqft
Single Family Residence
Built in 2002
0.28 Acres Lot
$555,900 Zestimate®
$332/sqft
$2,617 Estimated rent
Home value
$555,900
$528,000 - $584,000
$2,617/mo
Zestimate® history
Owner options
List your home for rent
$2,617/mo
Rent Zestimate®
Find your next renter with Zillow Rental Manager. Plus, with online applications, you can quickly screen prospective tenants – for free.
$2,617/mo
Rent Zestimate®
Refinance and save
$3,166/mo
Est. payment
Refinancing to a lower rate could help reduce your monthly payments and save thousands over the life of the loan.
$3,166/mo
Est. payment
Explore your selling options
Work with a Zillow partner agent
Leverage their expertise and Zillow's premium Showcase listings to get your home seen by more buyers.
Get startedList with your own agent
Get your home in front of millions of buyers by listing it on Zillow.
Learn how to do itSell it yourself
Take full control of how buyers see your home on Zillow by listing For Sale by Owner (FSBO).
List your homeWhat's special
Open floor planMaster bedroomSpacious layoutAmple roomClose to shopping
Zillow last checked:
Listing updated:
Listed by:
Shirley Larkins B.145480 775-379-9617,
Nevada Real Estate Connections
Bought with:
Ryan Chicvara, S.191957
eXp Realty
Joseph Hanich, S.190451
eXp Realty
Source: NNRMLS,MLS#: 230006813
Facts & features
Interior
Bedrooms & bathrooms
- Bedrooms: 3
- Bathrooms: 2
- Full bathrooms: 2
Heating
- Forced Air, Natural Gas
Cooling
- Central Air, Refrigerated
Appliances
- Included: Dishwasher, Disposal, Dryer, Electric Oven, Electric Range, Oven, Refrigerator, Washer
- Laundry: Cabinets, Laundry Area, Laundry Room, Sink
Features
- High Ceilings, Pantry, Walk-In Closet(s)
- Flooring: Carpet, Ceramic Tile
- Windows: Blinds, Double Pane Windows
- Has fireplace: Yes
- Fireplace features: Gas Log
Interior area
- Total structure area: 1,597
- Total interior livable area: 1,597 sqft
Property
Parking
- Total spaces: 3
- Parking features: Attached, Garage Door Opener, RV Access/Parking
- Attached garage spaces: 3
Features
- Stories: 1
- Patio & porch: Patio
- Exterior features: None
- Fencing: Back Yard,Full
- Has view: Yes
Lot
- Size: 0.28 Acres
- Features: Landscaped, Level
Details
- Parcel number: 53055105
- Zoning: Mds
Construction
Type & style
- Home type: SingleFamily
- Property subtype: Single Family Residence
Materials
- Foundation: Slab
- Roof: Composition,Pitched,Shingle
Condition
- Year built: 2002
Utilities & green energy
- Sewer: Public Sewer
- Water: Public
- Utilities for property: Cable Available, Electricity Available, Internet Available, Natural Gas Available, Phone Available, Sewer Available, Water Available, Water Meter Installed
Community & HOA
Community
- Subdivision: North Springs Estates Cimarron West Phase 3
HOA
- Has HOA: Yes
- Amenities included: None
- HOA fee: $36 quarterly
Location
- Region: Sparks
Financial & listing details
- Price per square foot: $332/sqft
- Tax assessed value: $304,021
- Annual tax amount: $2,382
- Date on market: 6/23/2023
- Cumulative days on market: 49 days
- Listing terms: 1031 Exchange,Cash,Conventional,FHA,VA Loan
Price history
| Date | Event | Price |
|---|---|---|
| 8/11/2023 | Sold | $530,000-2.8%$332/sqft |
Source:  NNRMLS #230006813 Report a problem NNRMLS #230006813 Report a problem | ||
| 7/6/2023 | Pending sale | $545,000$341/sqft |
Source: NNRMLS #230006813 Report a problem | ||
| 6/23/2023 | Listed for sale | $545,000+65.4%$341/sqft |
Source: NNRMLS #230006813 Report a problem | ||
| 4/30/2019 | Sold | $329,500+0.2%$206/sqft |
Source: Public Record Report a problem | ||
| 3/20/2019 | Pending sale | $329,000$206/sqft |
Source: Greathouse Real Estate #190002751 Report a problem | ||
| 3/7/2019 | Listed for sale | $329,000-5.7%$206/sqft |
Source: Greathouse Real Estate #190002751 Report a problem | ||
| 1/9/2019 | Sold | $349,000+66.2%$219/sqft |
Source: Public Record Report a problem | ||
| 12/7/2018 | Listed for sale | -- |
Source: Auction.com Report a problem | ||
| 4/9/2015 | Listing removed | $210,000$131/sqft |
Source: Miner Realty of Nevada LLC #130008885 Report a problem | ||
| 9/14/2013 | Price change | $210,000+31.3%$131/sqft |
Source: Century 21 Miner Realty #130008885 Report a problem | ||
| 7/20/2013 | Listed for sale | $160,000-4.5%$100/sqft |
Source: Century 21 Miner Realty #130008885 Report a problem | ||
| 7/18/2002 | Sold | $167,493$105/sqft |
Source: Public Record Report a problem | ||
Public tax history
| Year | Property taxes | Tax assessment |
|---|---|---|
| 2026 | $2,727 +3% | $106,407 -1% |
| 2025 | $2,649 +3% | $107,453 +2.4% |
| 2024 | $2,572 +7.9% | $104,901 +3% |
| 2023 | $2,383 +7.9% | $101,856 +21.3% |
| 2022 | $2,208 -3.1% | $83,999 +6.4% |
| 2021 | $2,278 -19.3% | $78,973 +2.6% |
| 2020 | $2,824 +24% | $76,952 |
| 2019 | $2,278 -19.3% | $76,952 +13.2% |
| 2018 | $2,824 +37.3% | $67,982 -0.1% |
| 2017 | $2,056 | $68,049 +1.8% |
| 2016 | $2,056 | $66,836 -0.8% |
| 2015 | $2,056 +2.7% | $67,407 +9.5% |
| 2014 | $2,003 | $61,540 +20.7% |
| 2013 | $2,003 | $50,969 -4.6% |
| 2012 | -- | $53,414 |
| 2011 | -- | $53,414 -5.8% |
| 2010 | -- | $56,682 -18.8% |
| 2009 | -- | $69,823 -4.5% |
| 2008 | -- | $73,125 -10.7% |
| 2007 | -- | $81,928 +22.9% |
| 2006 | -- | $66,663 +10.9% |
| 2005 | -- | $60,085 +3% |
| 2004 | -- | $58,356 +50.1% |
| 2003 | -- | $38,873 |
Find assessor info on the county website
Neighborhood: 89436
Nearby homes
- $502,5003 bd2 ba1.2k sqft280 Tankersley Dr, Sparks, NV 89436Off Market
- $537,7003 bd2 ba1.5k sqft292 Tankersley Dr, Sparks, NV 89436Off Market
- $632,5002 bd2 ba1.5k sqft11 Miller Springs Ct, Sparks, NV 89436Off Market
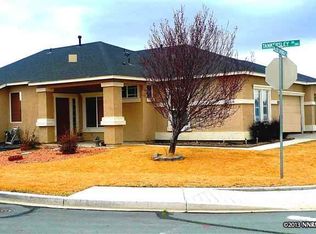
- $523,9003 bd2 ba1.4k sqft275 Bartmess Blvd, Sparks, NV 89436Off Market
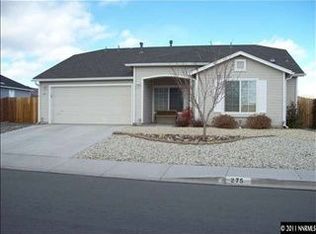
- $523,7003 bd2 ba1.4k sqft274 Tankersley Dr, Sparks, NV 89436Off Market
- $520,2003 bd2 ba1.4k sqft298 Tankersley Dr, Sparks, NV 89436Off Market
- $537,7003 bd2 ba1.5k sqft279 Bartmess Blvd, Sparks, NV 89436Off Market
- $494,9003 bd2 ba1.2k sqft271 Bartmess Blvd, Sparks, NV 89436Off Market
Nearby schools
GreatSchools rating
- 7/10Jesse Hall Elementery SchoolGrades: PK-5Distance: 0.5 mi
- 6/10Yvonne Shaw Middle SchoolGrades: 6-8Distance: 0.7 mi
- 4/10Spanish Springs High SchoolGrades: 9-12Distance: 0.9 mi
Schools provided by the listing agent
- Elementary: Hall
- Middle: Shaw Middle School
- High: Spanish Springs
Source: NNRMLS. This data may not be complete. We recommend contacting the local school district to confirm school assignments for this home.
Get a cash offer in 3 minutes
Find out how much your home could sell for in as little as 3 minutes with a no-obligation cash offer.
Estimated market value
$555,900
Get a cash offer in 3 minutes
Find out how much your home could sell for in as little as 3 minutes with a no-obligation cash offer.
Estimated market value
$555,900
- Nevada
- Washoe County
- Sparks
- 89436
- 286 Tankersley Dr
Nearby cities
Nearby zip codes
Other Sparks Topics
