Set on a hill with beautiful mountain views, this thoughtfully updated home offers the character of an older home with the comfort and feel of something much newer. Situated on a spacious 0.46-acre double lot, the property includes a one-car garage and plenty of outdoor space to enjoy. Inside, gorgeous hardwood floors and original details create warmth throughout. The main level features an updated full bathroom, an updated kitchen with newer appliances, and a conveniently located primary bedroom. Upstairs are two additional bedrooms, a dedicated office, and a second bathroom with a clawfoot soaking tub. A dry concrete basement provides excellent storage, while a brand-new roof and new mini-split systems for air conditioning offer valuable peace of mind. With three bedrooms, two bathrooms, mountain views, and an excellent West Rutland location, this home is ready to welcome its next owner.
Active
Listed by: Real Broker LLC • Betsy Adamovich
$280,000
286 Thrall Avenue, West Rutland, VT 05777
3beds
1,386sqft
Single Family Residence
Built in 1900
0.46 Acres Lot
$-- Zestimate®
$202/sqft
$-- HOA
What's special
One-car garageBeautiful mountain viewsConveniently located primary bedroomDedicated officeBrand-new roofTwo bathroomsGorgeous hardwood floors
- 12 hours |
- 293 |
- 22 |
Zillow last checked:
Listing updated:
Listed by:
Betsy Adamovich,
Real Broker LLC 802-613-0729
Source: PrimeMLS,MLS#: 5105869
Facts & features
Interior
Bedrooms & bathrooms
- Bedrooms: 3
- Bathrooms: 2
- Full bathrooms: 2
Heating
- Oil, Hot Water, Radiator
Cooling
- Mini Split
Appliances
- Included: Dishwasher, Refrigerator, Electric Stove
- Laundry: Laundry Hook-ups, 1st Floor Laundry
Features
- Dining Area, Natural Woodwork, Soaking Tub, Indoor Storage
- Flooring: Hardwood, Tile, Wood, Vinyl Plank
- Basement: Concrete,Unfinished,Interior Entry
- Attic: Attic with Hatch/Scuttle
Interior area
- Total structure area: 2,086
- Total interior livable area: 1,386 sqft
- Finished area above ground: 1,386
- Finished area below ground: 0
Property
Parking
- Total spaces: 1
- Parking features: Paved, Garage, Off Street
- Garage spaces: 1
Accessibility
- Accessibility features: 1st Floor Bedroom, 1st Floor Full Bathroom, 1st Floor Hrd Surfce Flr, 1st Floor Laundry
Features
- Levels: Two
- Stories: 2
- Patio & porch: Enclosed Porch
- Exterior features: Building, Garden, Storage
- Has view: Yes
- View description: Mountain(s)
Lot
- Size: 0.46 Acres
- Features: Corner Lot, Level, Views, Near Shopping, Neighborhood, Near School(s)
Details
- Parcel number: 73523410723
- Zoning description: Residential
Construction
Type & style
- Home type: SingleFamily
- Architectural style: Bungalow
- Property subtype: Single Family Residence
Materials
- Wood Frame, Vinyl Siding
- Foundation: Poured Concrete
- Roof: Asphalt Shingle
Condition
- New construction: No
- Year built: 1900
Utilities & green energy
- Electric: Circuit Breakers
- Sewer: Public Sewer
- Utilities for property: Cable Available, Phone Available, Sewer Connected
Community & HOA
Location
- Region: West Rutland
Financial & listing details
- Price per square foot: $202/sqft
- Tax assessed value: $126,600
- Date on market: 8/20/2026
- Exclusions: Washer and Dryer
- Road surface type: Paved
Estimated market value
Not available
Estimated sales range
Not available
Not available
Price history
| Date | Event | Price |
|---|---|---|
| 8/20/2026 | Listed for sale | $280,000$202/sqft |
Source:  PrimeMLS #5105869 Report a problem PrimeMLS #5105869 Report a problem | ||
| 12/30/2024 | Sold | $280,000-12.5%$202/sqft |
Source: PrimeMLS #5020439 Report a problem | ||
| 12/20/2024 | Contingent | $320,000$231/sqft |
Source: PrimeMLS #5020439 Report a problem | ||
| 10/30/2024 | Listed for sale | $320,000+392.3%$231/sqft |
Source: PrimeMLS #5020439 Report a problem | ||
| 1/31/2023 | Sold | $65,000-5.8%$47/sqft |
Source: PrimeMLS #4938133 Report a problem | ||
| 12/7/2022 | Contingent | $69,000$50/sqft |
Source: PrimeMLS #4938133 Report a problem | ||
| 12/1/2022 | Listed for sale | $69,000$50/sqft |
Source: PrimeMLS #4938133 Report a problem | ||
Public tax history
| Year | Property taxes | Tax assessment |
|---|---|---|
| 2024 | -- | $126,600 |
| 2023 | -- | $126,600 |
| 2022 | -- | $126,600 |
| 2021 | -- | $126,600 |
| 2020 | -- | $126,600 |
| 2019 | -- | $126,600 +5.5% |
| 2018 | -- | $120,000 |
| 2017 | -- | $120,000 |
| 2016 | -- | $120,000 +9137.9% |
| 2015 | -- | $1,299 |
| 2014 | -- | $1,299 |
| 2013 | -- | $1,299 -0.5% |
| 2012 | -- | $1,305 |
| 2011 | -- | $1,305 |
| 2010 | -- | $1,305 |
| 2009 | -- | $1,305 |
| 2008 | -- | $1,305 |
Find assessor info on the county website
Monthly payment
Est. payment
Payment breakdown
Explore the cost of this home by adjusting the details. Changes won't be saved.Climate risks
Neighborhood: 05777
Nearby schools
GreatSchools rating
- 5/10West Rutland SchoolGrades: PK-12Distance: 0.5 mi
Schools provided by the listing agent
- Elementary: West Rutland School
- Middle: West Rutland School
- High: West Rutland School
- District: West Rutland School District
Source: PrimeMLS. This data may not be complete. We recommend contacting the local school district to confirm school assignments for this home.
- $268,2004 bd2 ba1.4k sqft268 Thrall Ave, West Rutland, VT 05777Off Market
- $540,00011 bd6 ba4.9k sqft425-435 Pleasant St, West Rutland, VT 05777Sold
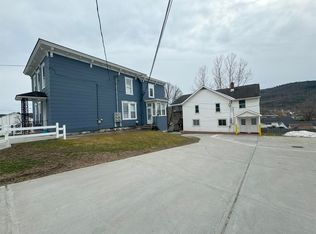
- $540,000-- bd-- ba-- sqft425 Pleasant St, Rutland, VT 05777Sold
- $218,9003 bd2 ba1.1k sqft293 Thrall Ave, West Rutland, VT 05777Off Market
- $303,700-- bd-- ba-- sqft293 Thrall Ave, West Rutland, VT 05777Off Market
- $202,6003 bd2 ba1.3k sqft297 Thrall Ave, West Rutland, VT 05777Off Market
- $207,5002 bd2 ba1.1k sqft261 Thrall Ave, West Rutland, VT 05777Off Market
- $352,6003 bd2 ba1.3k sqft262 Thrall Ave, West Rutland, VT 05777Off Market
A local agent can set up tours, give advice and negotiate with sellers.
Similar homes
- $189,0003 bd2 ba1.6k sqft25 Proctor Street, West Rutland, VT 05777Active
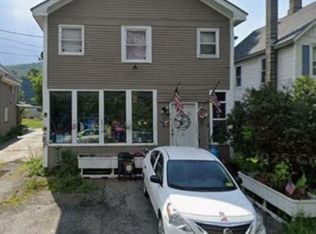 MLS ID #5104890, Derek Greene. PrimeMLS
 - $264,0004 bd2 ba1.7k sqft126 Crescent Street, Rutland City, VT 05701Active
 MLS ID #5102982, Lisa B Hughes. PrimeMLS
 - $279,0003 bd2 ba1k sqft150 Holly Street, Rutland City, VT 05701Active
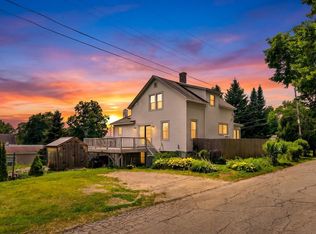 MLS ID #5102069, Leo Pond. PrimeMLS
 - $275,0003 bd2 ba1.4k sqft214 Beaman Street, Poultney, VT 05764Active
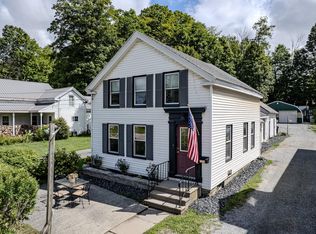 MLS ID #5105960, Suanne M Ohl. PrimeMLS
 - $235,0002 bd1 ba853 sqft270 Dorr Drive, Rutland City, VT 05701ActiveMLS ID #5105881, Joshua Lemieux. PrimeMLS
- $260,0003 bd2 ba1.3k sqft45 Eden Avenue, Proctor, VT 05765ActiveMLS ID #5095272, Joshua Lemieux. PrimeMLS
- $289,0003 bd1 ba910 sqft140 Dorr Drive, Rutland City, VT 05701ActiveMLS ID #5098847, Max S Walker. PrimeMLS
- $285,0003 bd2 ba2k sqft83 Baxter Street, Rutland City, VT 05701ActiveMLS ID #5086453, James W Hurley. PrimeMLS
- $270,0003 bd1 ba1.1k sqft32 Pleasant Street, Proctor, VT 05765ActiveMLS ID #5104187, Jordan Euber. PrimeMLS
- $280,0003 bd1 ba1.3k sqft2875 East Street, Clarendon, VT 05759ActiveMLS ID #5097468, Hughes Group Team. PrimeMLS
- $275,0002 bd1 ba912 sqft458 Campbell Road, Rutland Town, VT 05701ActiveMLS ID #5101364, Kathryn Zambon. PrimeMLS
- $289,0004 bd1 ba1.9k sqft29 Nichols Street, Rutland City, VT 05701ActiveMLS ID #5090890, Max S Walker. PrimeMLS
- $349,9003 bd2 ba1.2k sqft11 Emeritus Street, Rutland City, VT 05701ActiveMLS ID #5103361, Denise Byers. PrimeMLS
- $290,0003 bd2 ba1.7k sqft126 & 12W Shadow Lane, Pittsford, VT 05763ActiveMLS ID #5101279, Sandi Reiber. PrimeMLS
- $339,0003 bd2 ba1.3k sqft168 Lincoln Avenue, Rutland City, VT 05701ActiveMLS ID #5098926, Lisa B Hughes. PrimeMLS
- $249,5003 bd2 ba1.6k sqft268 Furnace Road, Pittsford, VT 05763ActiveMLS ID #5097502, Mark E Triller. PrimeMLS
- $239,0003 bd2 ba1.7k sqft115 River Street, Wallingford, VT 05773ActiveMLS ID #5099685, Joanie Keating. PrimeMLS
- $260,0004 bd2 ba2k sqft84 Crescent Street, Rutland City, VT 05701ActiveMLS ID #5103770, KC Gandee. PrimeMLS
- $305,0003 bd1 ba1.4k sqft96 Prospect Street, Wallingford, VT 05773ActiveMLS ID #5103919, Rhonda Nash. PrimeMLS
- $249,0003 bd1 ba1.6k sqft209 State Street #2, Rutland City, VT 05701ActiveMLS ID #5104663, Jason Saphire. PrimeMLS
