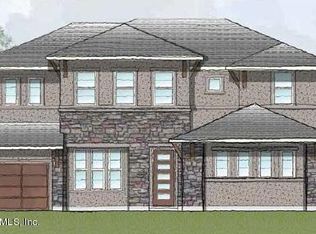
Tucked behind lush landscaping and designed for both privacy and connection, this exceptional John Kenny Custom Home offers a living experience unlike any other. From the moment you arrive, you're welcomed into a stunning courtyard centered around a sparkling pool--the heart of the home. The main residence is thoughtfully positioned on one side, while a private ''Casita'' sits on the other, creating a retreat-style setting ideal for guests, extended family, a home office, or multigenerational living. A whole-house Generac generator delivers reliable backup power, allowing you to enjoy your home year-round without interruption.
Offered for the very first time by its original owners, this meticulously maintained property features a total of 5 bedrooms, 4.5 bathrooms, and a 3 car garage. The main home includes a first-floor bedroom and full bath, with two additional bedrooms and two baths upstairs. Across the courtyard, the detached casita offers a first-floor bedroom and full bath, while the oversized upper-level suite features its own full bath and built-in kitchenette, providing ample space to be used as a guest suite, office or entertaining flex space.
Inside, wood flooring flows throughout the main living areas, where a gas fireplace serves as the centerpiece of the family room. The thoughtfully designed floor plan includes an eat-in kitchen for casual dining as well as a separate dining room for special occasions. Beautiful exposed wood beam ceilings showcase the craftsmanship and character expected in a John Kenny custom home.
This truly is a rare opportunity to own a one-of-a-kind property offering flexibility, privacy, and timeless design.
Closed
$1,457,500
286 VALE Drive, St. Augustine, FL 32095
5beds
3,781sqft
Single Family Residence
Built in 2007
0.37 Acres Lot
$1,457,400 Zestimate®
$385/sqft
$5,223 Estimated rent
Home value
$1,457,400
$1.38M - $1.53M
$5,223/mo
Zestimate® history
Owner options
List your home for rent
$5,223/mo
Rent Zestimate®
Find your next renter with Zillow Rental Manager. Plus, with online applications, you can quickly screen prospective tenants – for free.
$5,223/mo
Rent Zestimate®
Refinance and save
$10,209/mo
Est. payment
Refinancing to a lower rate could help reduce your monthly payments and save thousands over the life of the loan.
$10,209/mo
Est. payment
Explore your selling options
Work with a Zillow partner agent
Leverage their expertise and Zillow's premium Showcase listings to get your home seen by more buyers.
Get startedList with your own agent
Get your home in front of millions of buyers by listing it on Zillow.
Learn how to do itSell it yourself
Take full control of how buyers see your home on Zillow by listing For Sale by Owner (FSBO).
List your homeWhat's special
Thoughtfully designed floor planLush landscaping
Zillow last checked:
Listing updated:
Listed by:
CRICKETT HUFF 904-728-3333,
COMPASS FLORIDA LLC 904-413-0119
Bought with:
JESSICA WIEBENGA, 3546084
DJ & LINDSEY REAL ESTATE
Source: realMLS,MLS#: 2148803
Facts & features
Interior
Bedrooms & bathrooms
- Bedrooms: 5
- Bathrooms: 5
- Full bathrooms: 4
- 1/2 bathrooms: 1
Heating
- Central, Heat Pump
Cooling
- Central Air, Multi Units, Zoned
Appliances
- Included: Convection Oven, Dishwasher, Disposal, Dryer, Gas Cooktop, Gas Oven, Gas Water Heater, Microwave, Refrigerator, Washer
- Laundry: In Unit, Lower Level
Features
- Breakfast Bar, Breakfast Nook, Built-in Features, Ceiling Fan(s), Eat-in Kitchen, Entrance Foyer, Guest Suite, His and Hers Closets, In-Law Floorplan, Jack and Jill Bath, Kitchen Island, Pantry, Primary Bathroom -Tub with Separate Shower, Master Downstairs, Smart Thermostat, Split Bedrooms, Vaulted Ceiling(s), Walk-In Closet(s), Wet Bar
- Flooring: Carpet, Tile, Wood
- Number of fireplaces: 1
- Fireplace features: Gas
Interior area
- Total interior livable area: 3,781 sqft
Property
Parking
- Total spaces: 3
- Parking features: Garage, Garage Door Opener
- Garage spaces: 3
Features
- Levels: Two
- Stories: 2
- Patio & porch: Front Porch, Patio, Porch, Side Porch
- Exterior features: Courtyard
- Pool features: In Ground, Heated, Pool Sweep, Screen Enclosure, Waterfall
- Has view: Yes
- View description: Pool, Protected Preserve
Lot
- Size: 0.37 Acres
- Features: Many Trees, Sprinklers In Front, Sprinklers In Rear
Details
- Additional structures: Guest House
- Parcel number: 0720940170
- Zoning description: Residential
Construction
Type & style
- Home type: SingleFamily
- Architectural style: Multi Generational
- Property subtype: Single Family Residence
Materials
- Frame
- Roof: Shingle
Condition
- New construction: No
- Year built: 2007
Utilities & green energy
- Electric: Whole House Generator
- Sewer: Public Sewer
- Water: Public
- Utilities for property: Cable Available, Electricity Available, Electricity Connected, Natural Gas Available, Sewer Connected, Water Available, Water Connected
Community & HOA
Community
- Security: 24 Hour Security, Security Gate, Smoke Detector(s)
- Subdivision: Palencia
HOA
- Has HOA: Yes
- Amenities included: Pool, Children's Pool, Dog Park, Fitness Center, Management - Off Site, Park, Pickleball, Playground, Spa/Hot Tub, Tennis Court(s), Trash
- Services included: Maintenance Structure, Security, Sewer, Trash, Water
- HOA fee: $125 annually
Location
- Region: Saint Augustine
Financial & listing details
- Price per square foot: $385/sqft
- Tax assessed value: $1,079,602
- Annual tax amount: $11,473
- Date on market: 6/4/2026
- Listing terms: Cash,Conventional
- Road surface type: Paved
Price history
| Date | Event | Price |
|---|---|---|
| 7/16/2026 | Sold | $1,457,500-2.5%$385/sqft |
Source:  realMLS #2148803 Report a problem realMLS #2148803 Report a problem | ||
| 6/4/2026 | Listed for sale | $1,495,000$395/sqft |
Source: realMLS #2148803 Report a problem | ||
Public tax history
| Year | Property taxes | Tax assessment |
|---|---|---|
| 2025 | $11,473 +7.9% | $536,916 +2.9% |
| 2024 | $10,633 +2.4% | $521,784 +3% |
| 2023 | $10,387 +1.5% | $506,586 +3% |
| 2022 | $10,229 +0.3% | $491,831 +3% |
| 2021 | $10,202 +0% | $477,506 +1.4% |
| 2020 | $10,201 -1.9% | $470,913 +2.3% |
| 2019 | $10,396 | $460,326 +1.9% |
| 2018 | $10,396 +2.5% | $451,743 +2.1% |
| 2017 | $10,141 | $442,452 -0.9% |
| 2016 | $10,141 +0.8% | $446,353 +0.7% |
| 2015 | $10,057 -1.4% | $443,250 +0.8% |
| 2014 | $10,196 | $439,733 +4.5% |
| 2013 | -- | $420,616 +0.9% |
| 2012 | -- | $416,675 -8.7% |
| 2011 | -- | $456,209 -12.6% |
| 2010 | -- | $521,857 -15.5% |
| 2009 | -- | $617,818 -0.9% |
| 2008 | -- | $623,534 |
Find assessor info on the county website
Neighborhood: 32095
Nearby homes
- $1,202,8004 bd3 ba3.8k sqft282 Vale Dr, Saint Augustine, FL 32095Off Market
- $1,070,3004 bd4 ba3.3k sqft290 Vale Dr, Saint Augustine, FL 32095Off Market

- $1,323,6004 bd4 ba4.1k sqft294 Vale Dr, Saint Augustine, FL 32095Off Market
- $300,0000.49 acres278 Vale Dr, Saint Augustine, FL 32095Off Market

- $1,349,0004 bd4 ba3.4k sqft287 Vale Dr, Saint Augustine, FL 32095For Sale
- $1,148,5005 bd4 ba3.6k sqft291 Vale Dr, Saint Augustine, FL 32095Off Market
- $1,206,0005 bd4 ba3.7k sqft298 Vale Dr, Saint Augustine, FL 32095Off Market
- $1,203,4005 bd4 ba3.7k sqft601 Santa Teresa Ct, Saint Augustine, FL 32095Off Market
Nearby schools
GreatSchools rating
- 9/10Palencia Elementary SchoolGrades: PK-5Distance: 1.4 mi
- 9/10Allen D Nease Senior High SchoolGrades: 8-12Distance: 5.2 mi
- 8/10Pacetti Bay Middle SchoolGrades: 6-8Distance: 9.7 mi
Schools provided by the listing agent
- Elementary: Palencia
- Middle: Pacetti Bay
- High: Allen D. Nease
Source: realMLS. This data may not be complete. We recommend contacting the local school district to confirm school assignments for this home.
Get a cash offer in 3 minutes
Find out how much your home could sell for in as little as 3 minutes with a no-obligation cash offer.
Estimated market value
$1,457,400
Get a cash offer in 3 minutes
Find out how much your home could sell for in as little as 3 minutes with a no-obligation cash offer.
Estimated market value
$1,457,400
- Florida
- Saint Johns County
- Saint Augustine
- 32095
- 286 VALE Drive
