
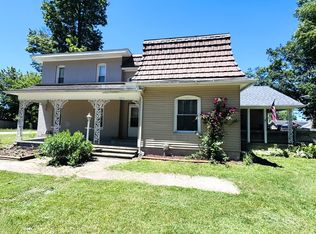
Welcome to this masterfully updated turn-of-the-century residence in the Village of Marcellus. This move-in ready home beautifully balances its 1900 origins with comprehensive modern renovations, offering an effortless, turnkey lifestyle. The flowing main level begins with a spacious, sunlit living area that transitions naturally into a dedicated dining space. The thoughtfully reimagined kitchen showcases pristine cabinetry and a striking backsplash, leading to a highly functional rear laundry room and a convenient full bathroom. Upstairs, the private quarters feature three bright and versatile bedrooms, alongside a second beautifully updated full bathroom. Substantial structural and mechanical investments, including a newer furnace, roof, replacement windows, electrical, plumbing, and water heater, ensure long-term peace of mind. The exterior spaces are equally impressive, featuring an expansive front deck, a large yard, and an exceptionally spacious detached two-car garage equipped with new doors. Positioned just moments from local schools, this pristine property delivers a seamless living experience.
Active
$195,500
286 W Arbor St, Marcellus, MI 49067
3beds
1,302sqft
Single Family Residence
Built in 1900
9,147 Square Feet Lot
$-- Zestimate®
$150/sqft
$-- HOA
What's special
Large yardThoughtfully reimagined kitchenExpansive front deckDedicated dining spacePristine cabinetryStriking backsplash
- 1 day
- 221
- 42
Zillow last checked:
Listing updated:
Listed by:
Jennifer K Hoffman 269-720-0846,
Graystone Real Estate 269-910-5298,
Rusty Gorter 269-271-5929,
Graystone Real Estate
Source: MichRIC,MLS#: 26052875
Facts & features
Interior
Bedrooms & bathrooms
- Bedrooms: 3
- Bathrooms: 2
- Full bathrooms: 2
Primary bedroom
- Level: Upper
Bedroom 2
- Level: Upper
Bedroom 3
- Level: Upper
Primary bathroom
- Level: Upper
Bathroom 2
- Level: Main
Dining area
- Level: Main
Kitchen
- Level: Main
Laundry
- Level: Main
Living room
- Level: Main
Heating
- Forced Air
Cooling
- Window Unit(s)
Appliances
- Included: Dryer, Microwave, Range, Refrigerator, Washer
- Laundry: Main Level
Features
- Ceiling Fan(s), Eat-in Kitchen
- Flooring: Carpet, Vinyl
- Windows: Replacement
- Basement: Michigan Basement
- Has fireplace: No
Interior area
- Total structure area: 1,302
- Total interior livable area: 1,302 sqft
- Finished area below ground: 0
Video & virtual tour
Property
Parking
- Total spaces: 2
- Parking features: Garage Faces Front, Detached
- Garage spaces: 2
Features
- Stories: 2
Lot
- Size: 9,147 Square Feet
- Dimensions: 70 x 133
- Features: Sidewalk
Details
- Parcel number: 1405166003200
Construction
Type & style
- Home type: SingleFamily
- Architectural style: Traditional
- Property subtype: Single Family Residence
Materials
- Vinyl Siding
- Roof: Composition
Condition
- New construction: No
- Year built: 1900
Utilities & green energy
- Sewer: Public Sewer
- Water: Public
Community & HOA
Community
- Subdivision: Jones Add Village Marcellus
Location
- Region: Marcellus
Financial & listing details
- Price per square foot: $150/sqft
- Tax assessed value: $67,871
- Annual tax amount: $2,931
- Date on market: 10/5/2026
- Listing terms: Cash,FHA,VA Loan,USDA Loan,MSHDA,Conventional
- Road surface type: Paved
Estimated market value
Not available
Estimated sales range
Not available
Not available
Price history
| Date | Event | Price |
|---|---|---|
| 10/5/2026 | Listed for sale | $195,500$150/sqft |
Source:  MichRIC #26052875 Report a problem MichRIC #26052875 Report a problem | ||
Public tax history
Tax history is unavailable.
Monthly payment
Est. payment
Payment breakdown
Explore the cost of this home by adjusting the details. Changes won't be saved.Climate risks
Neighborhood: 49067
Nearby schools
Schools provided by the listing agent
- Elementary: Marcellus Elementary School
- High: Marcellus High School
Source: MichRIC. This data may not be complete. We recommend contacting the local school district to confirm school assignments for this home.
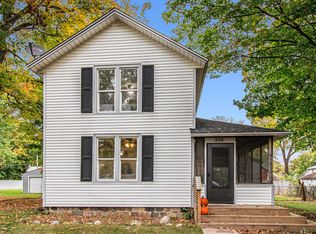
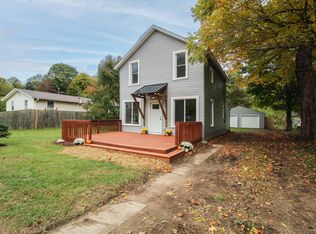
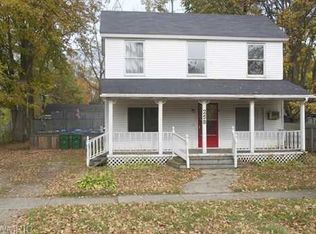
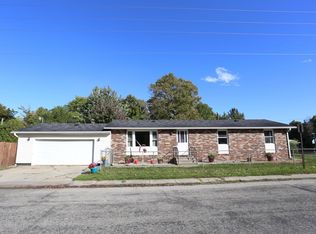
Similar homes
- $199,0003 bd1 ba1.2k sqft16620 Church St, Marcellus, MI 49067For Sale

 MLS ID #26052859, Crystal Heivilin, Century 21 Affiliated. MichRIC
 - $215,0003 bd1 ba1.3k sqft317 E Woodland St, Marcellus, MI 49067For Sale
 MLS ID #26051528, John K Davis, Berkshire Hathaway HomeServices MI. MichRIC
 - $184,9004 bd2 ba1.9k sqft315 N Maple St, Marcellus, MI 49067For Sale
 MLS ID #26029169, Rebecca Wicks, CK Home Group. MichRIC
 - $220,9003 bd2 ba1.1k sqft201 Worden St, Marcellus, MI 49067New Construction
 MLS ID #26050961, JoAnne Potts, Chuck Jaqua, REALTOR. MichRIC
 - $199,9003 bd1 ba1.3k sqft102 E Beers St, Decatur, MI 49045For SaleMLS ID #26052976, Jake VanDeWalker, Bellabay Realty, LLC. MichRIC
- $262,0002 bd2 ba1k sqft12151 M 216, Marcellus, MI 49067For SaleMLS ID #26051070, Jill Ortlieb, Berkshire Hathaway HomeServices MI. MichRIC
- $219,0003 bd1 ba1.3k sqft707 S Lagrave St, Paw Paw, MI 49079For SaleMLS ID #26053131, Shelby M Robinson, Real Broker LLC. MichRIC
- $280,0004 bd1 ba1.7k sqft55470 Flatbush Rd, Three Rivers, MI 49093For SaleMLS ID #26052791, Shauna N Knight-Major, RE/MAX Advantage. MichRIC
- $179,9003 bd1 ba1.3k sqft711 Maple St, Three Rivers, MI 49093For SaleMLS ID #26052363, Garrett Hall, HG Real Estate. MichRIC
- $177,0005 bd1 ba1.7k sqft11008 Bair Lake St, Jones, MI 49061For SaleMLS ID #26047091, Sarah E Milley, Strong Properties, LLC. MichRIC
- $129,9003 bd2 ba1.2k sqft7860 W Wx Ave, Schoolcraft, MI 49087For SaleMLS ID #26052922, Jake VanDeWalker, Bellabay Realty, LLC. MichRIC
- $237,5003 bd2 ba1.6k sqft208 E Jefferson St, Cassopolis, MI 49031For SaleMLS ID #26052337, Kyra Parsons, Cressy & Everett Real Estate. MichRIC
- $199,0003 bd1 ba1.2k sqft52985 Twin Lakeview Dr, Dowagiac, MI 49047For SaleMLS ID #26031490, Lissa Carter, Carmac Realty. MichRIC
- $169,0003 bd2 ba1.4k sqft25851 Pleasant Dr, Mattawan, MI 49071For SaleMLS ID #26048592, Richard L Stewart, REO Specialists, L.L.C.. MichRIC
