Skip main navigation
Sold for $6,000,000
  • $6,000,000

    286 W Linda Mesa Ave, Danville, CA 94526

    4beds
    5,325sqft
    Residential, Single Family Residence
    Built in 2024
    0.27 Acres Lot
    $5,871,800 Zestimate®
    $1,127/sqft
    $9,394 Estimated rent

    Home value

    $5,871,800

    $5.40M - $6.40M

    $9,394/mo

    Zestimate® history
    Loading
    Loading...

    Owner options

    List your home for rent

    $9,394/mo

    Rent Zestimate®

    Find your next renter with Zillow Rental Manager. Plus, with online applications, you can quickly screen prospective tenants – for free.

    Learn more

    $9,394/mo

    Rent Zestimate®

    Refinance and save

    $37,868/mo

    Est. payment

    Refinancing to a lower rate could help reduce your monthly payments and save thousands over the life of the loan.

    See today's rates

    $37,868/mo

    Est. payment

    Explore your selling options

    Work with a Zillow partner agent

    Leverage their expertise and Zillow's premium Showcase listings to get your home seen by more buyers.

    Get started

    List with your own agent

    Get your home in front of millions of buyers by listing it on Zillow.

    Learn how to do it

    Sell it yourself

    Take full control of how buyers see your home on Zillow by listing For Sale by Owner (FSBO).

    List your home

    What's special

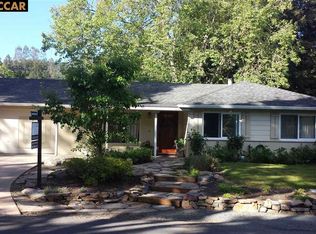
    Welcome home to this show stopping custom built home located at 286 W Linda Mesa Ave. This Westside Danville property is conveniently located in close proximity to downtown, offering easy access to shopping, dining and the famous Iron Horse trail. This home offers luxurious and comfortable lifestyle with well-appointed bedrooms, versatile living spaces, outdoor amenities and convenient location. Outdoor living is the highlight of this property with custom built-in pool and hot tub. Bonus room with glass garage door that opens to the backyard and custom BBQ area. This unique bonus room can be used as a chic man-cave or she-shed or just simply maximizing outdoor entertaining space, it also features it's own half bath for privacy and convenience. This spacious home offers 4 en-suite bedrooms, providing privacy for all. The primary suite is located on the entry level offering easy access and a retreat-like atmosphere with its own fireplace and private access to the backyard. On the entry level of the home you will find a chef's kitchen with top of the line Thermador appliances and custom cabinets. A modern climate controlled wine cellar for the wine enthusiasts. Office and a designated full pool bathroom with access from inside the home and the backyard and a powder bathroom.

    Zillow last checked:

    Listing updated:

    Listed by:

    Kayla Matlick DRE #01979494 925-302-3264,

    Evom Estates

    Bought with:

    Carol Sawdey, DRE #01845097

    Bhhs Drysdale Properties

    Source: Bay East AOR,MLS#: 41057765MLS Logo

    Facts & features

    Interior

    Bedrooms & bathrooms
    • Bedrooms: 4
    • Bathrooms: 7
    • Full bathrooms: 5
    • Partial bathrooms: 2
    Rooms
    • Room types: Primary Bedrm Suite - 1, Office, Bonus/Plus Room
    Kitchen
    • Features: Counter - Stone, Gas Range/Cooktop, Microwave, Pantry
    Heating
    • Zoned
    Cooling
    • Has cooling: Yes
    Appliances
    • Included: Gas Range, Microwave, Tankless Water Heater
    Features
    • Pantry
    • Flooring: Hardwood, Tile
    • Number of fireplaces: 2
    • Fireplace features: Family Room, Master Bedroom
    Interior area
    • Total structure area: 5,325
    • Total interior livable area: 5,325 sqft

    Property

    Parking
    • Total spaces: 3
    • Parking features: Garage - Attached
    • Attached garage spaces: 3
    Features
    • Levels: Two
    • Stories: 2
    • Patio & porch: Porch, Wrap Around
    • Has private pool: Yes
    • Pool features: In Ground
    Lot
    • Size: 0.27 Acres
    • Features: Level, Back Yard
    Details
    • Parcel number: 1993220472
    • Special conditions: Standard

    Construction

    Type & style
    • Home type: SingleFamily
    • Architectural style: Custom
    • Property subtype: Residential, Single Family Residence
    Materials
    • Stone, Stucco, Wood Siding
    • Foundation: Slab
    • Roof: Composition
    Condition
    • New construction: Yes
    • Year built: 2024

    Utilities & green energy

    • Electric: No Solar

    Community & HOA

    Community
    • Subdivision: Westside Danvill
    HOA
    • Has HOA: No
    Location
    • Region: Danville

    Financial & listing details

    • Price per square foot: $1,127/sqft
    • Tax assessed value: $4,290,661
    • Price range: $6M - $6M
    • Date on market: 5/24/2024
    • Listing agreement: Excl Right
    • Listing terms: Cash,Conventional

    Price history

    DateEventPrice
    7/16/2024Sold$6,000,000+2.6%$1,127/sqft
    Source: Bay East AOR #41057765 Report a problem
    5/25/2024Pending sale$5,850,000$1,099/sqft
    Source: bridgeMLS/CCAR/Bay East AOR #41057765 Report a problem
    5/24/2024Listed for sale$5,850,000+1.7%$1,099/sqft
    Source: bridgeMLS/CCAR/Bay East AOR #41057765 Report a problem
    1/30/2023Listing removed--
    Source: bridgeMLS/CCAR/Bay East AOR #41012409 Report a problem
    10/29/2022Listing removed$5,750,000$1,080/sqft
    Source: bridgeMLS/CCAR/Bay East AOR #41012409 Report a problem
    10/22/2022Listed for sale$5,750,000+187.5%$1,080/sqft
    Source: bridgeMLS/CCAR/Bay East AOR #41012409 Report a problem
    4/14/2021Sold$2,000,000+66.7%$376/sqft
    Source: CCAR #40938254 Report a problem
    5/8/2017Listing removed$5,200$1/sqft
    Source: AB Property Management CAL BRE#00429595 Report a problem
    5/3/2017Listed for rent$5,200+6.1%$1/sqft
    Source: Zillow Rental Manager Report a problem
    4/22/2016Listing removed$4,900$1/sqft
    Source: AB Property Management Report a problem
    3/18/2016Listed for rent$4,900$1/sqft
    Source: AB Property Management Report a problem
    12/11/2013Sold$1,200,000+41.3%$225/sqft
    Source: Bay East AOR #40637633 Report a problem
    2/23/2012Listing removed$849,000$159/sqft
    Source: Assist-2-Sell Buyers & Sellers HomeTeam Realty #40525162 Report a problem
    8/10/2011Price change$849,000-4.4%$159/sqft
    Source: Assist-2-Sell Buyers & Sellers HomeTeam Realty #40525162 Report a problem
    6/13/2011Price change$888,000-5%$167/sqft
    Source: Assist-2-Sell Buyers & Sellers HomeTeam Realty #40525162 Report a problem
    6/4/2011Listed for sale$935,000$176/sqft
    Source: Assist-2-Sell Buyers & Sellers HomeTeam Realty #40525162 Report a problem

    Public tax history

    YearProperty taxesTax assessment
    2026-- $4,290,661 +2%
    2025$58,396 +70.2%$4,206,531 +38.3%
    2024$34,311 +88.2%$3,041,812 +94.9%
    2023$18,236 -24.4%$1,560,600 -23.5%
    2022$24,127 +45.8%$2,040,000 +50.1%
    2021$16,550 +1.2%$1,359,003 +1%
    2020$16,354 +1.1%$1,345,069 +2%
    2019$16,178 +3.8%$1,318,696 +2%
    2018$15,582 +3.9%$1,292,840 +2%
    2017$15,003 +1.3%$1,267,491 +2%
    2016$14,811 +2.8%$1,242,639 +1.5%
    2015$14,414 $1,223,975 +2%
    2014$14,414 $1,200,000 +404%
    2013-- $238,106 +2%
    2012-- $233,438 +2%
    2011-- $228,862 +0.8%
    2010-- $227,152 +3.5%
    2009-- $219,549 +33.7%
    2008-- $164,265 +2%
    2007-- $161,045 +2%
    2006-- $157,888 +2%
    2005-- $154,793 +2%
    2004-- $151,759 +1.9%
    2003-- $148,979 +2%
    2002-- $146,059 +2%
    2001-- $143,196
    Find assessor info on the county website

    Neighborhood: 94526

    Nearby schools

    GreatSchools rating
    Get a cash offer in 3 minutes
    Find out how much your home could sell for in as little as 3 minutes with a no-obligation cash offer.
    Estimated market value
    $5,871,800
    Get a cash offer in 3 minutes
    Find out how much your home could sell for in as little as 3 minutes with a no-obligation cash offer.
    Estimated market value
    $5,871,800